






















































Description
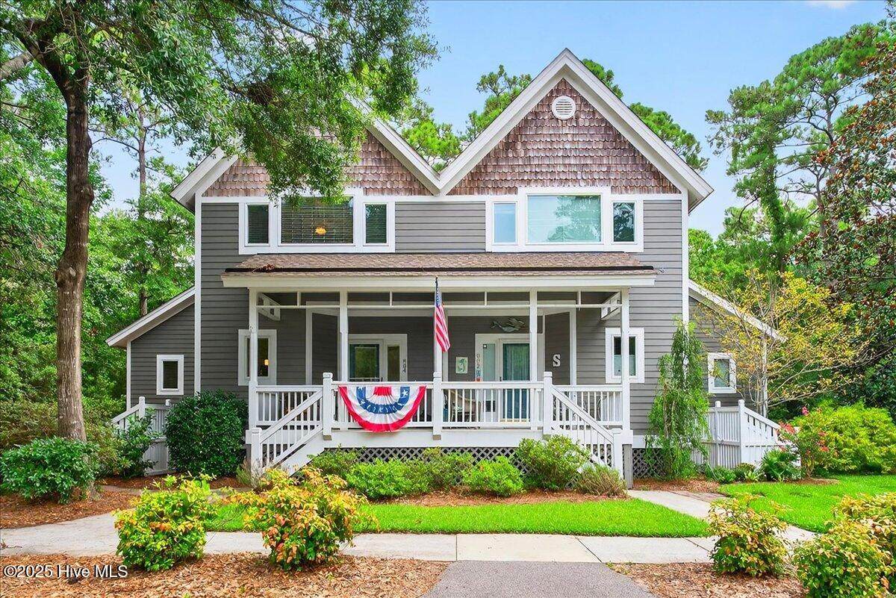
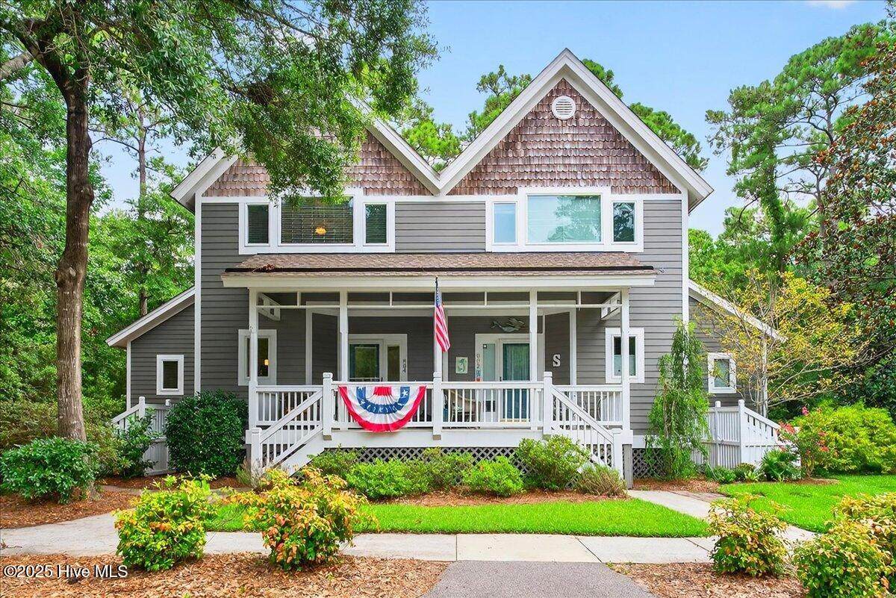
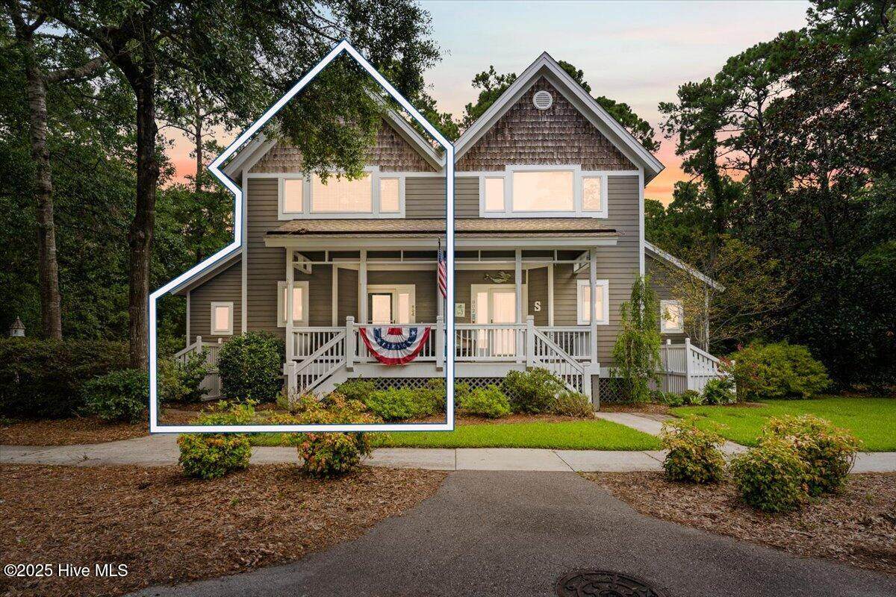
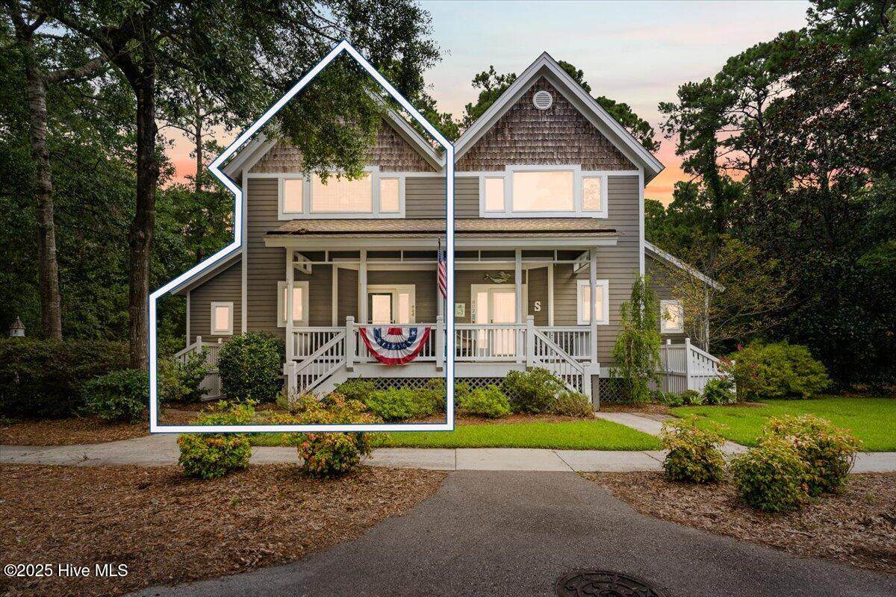
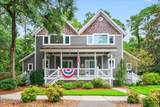
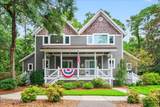
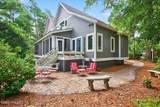
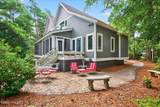
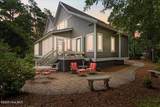
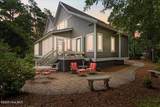
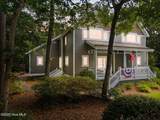
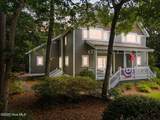
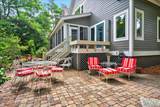
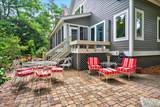
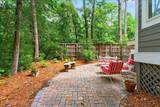
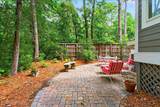
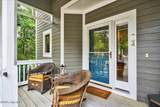
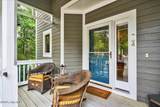
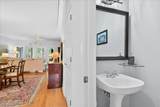
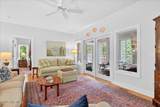
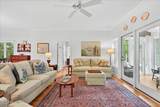
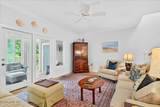
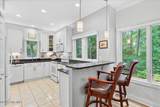
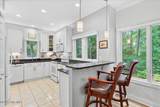
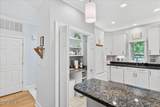
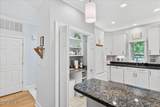
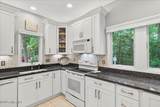
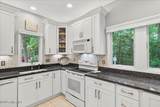
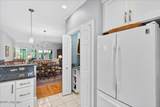
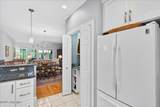
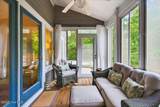
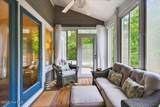
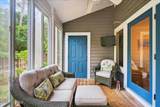
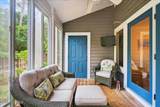
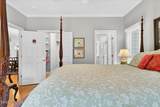
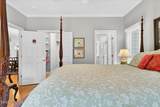
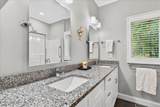
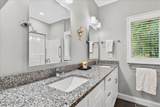
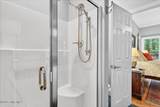
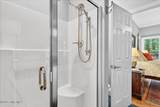
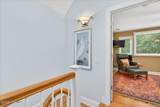
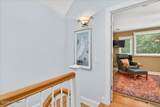
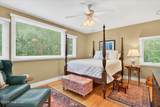
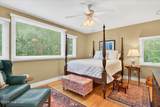
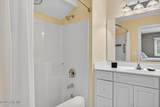
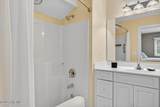
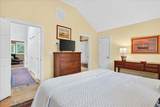
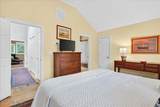
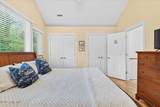
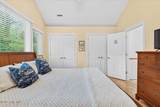
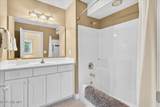
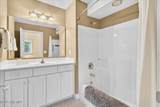
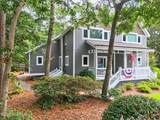
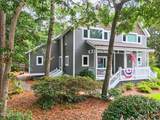
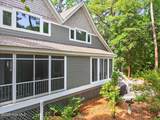
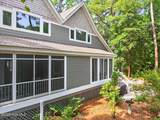
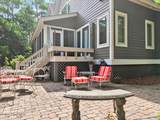
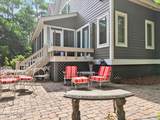
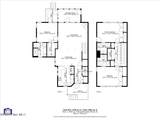
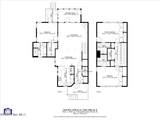
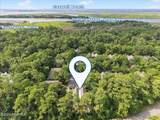
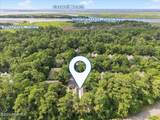
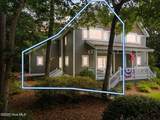
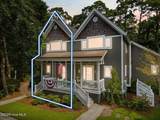
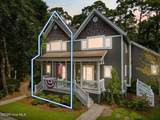
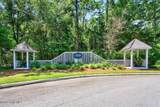
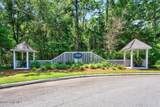
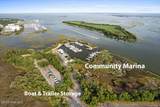
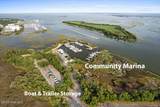
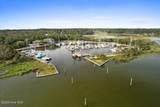
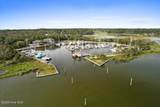
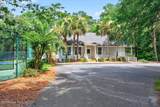
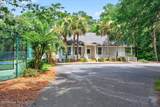
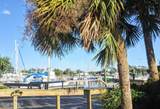
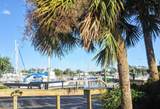
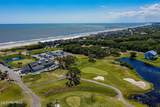
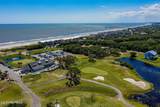
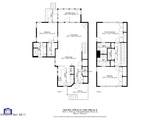
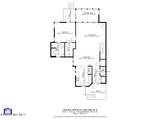
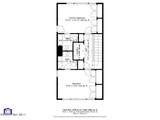
Introducing an exceptional 3-bedroom, 3.5-bath end-position townhome nestled within the prestigious Indigo Plantation and Marina, a stunning waterfront enclave just minutes from the vibrant heart of historic Southport. This exquisite residence enjoys a coveted, secluded location surrounded by a lush maritime forest, offering unparalleled privacy, abundant natural light, and an atmosphere of serene elegance rarely found in coastal living. Designed for discerning homeowners, this spacious home features the highly desirable primary suite on the main level, a rarity that elevates convenience to luxurious heights. Every detail has been thoughtfully curated and meticulously upgraded within the past five years, creating a truly turnkey sanctuary where refined sophistication meets effortless comfort. The expansive four-seasons room, with removable sliding windows and screens, invites you to bask in year-round tranquility and entertain with grace while overlooking the verdant surroundings. Inside, rich engineered hardwood floors flow seamlessly into a chef-inspired kitchen outfitted with soft-close white lacquered shaker cabinetry, ambient under-cabinet and overhead lighting, dazzling blue pearl granite countertops, a cast iron enamel sink and top of the line appliances. The generous pantry, complete with custom wood shelving and a built-in coffee bar, elevates daily living to an art form. The master bath is a masterpiece of spa-like luxury, boasting sleek white lacquered cabinetry, pristine granite countertops with undermount sinks, elegant Kohler single-handle faucets, sophisticated porcelain tile flooring, designer lighting fixtures and a whisper-quiet exhaust fan. Comprehensive enhancements include sophisticated interior paint, modern brushed stainless steel lever-style door hardware, refined electrical trim plates and floor registers, just to name a few. Golf cart owners will relish the convenience of a dedicated charging station while the exquisite
-
3BEDS
-
N/AACRES
-
3BATHS
-
11/2 BATHS
-
1,795SQFT
-
$0$/SQFT
School Information
Description
Introducing an exceptional 3-bedroom, 3.5-bath end-position townhome nestled within the prestigious Indigo Plantation and Marina, a stunning waterfront enclave just minutes from the vibrant heart of historic Southport. This exquisite residence enjoys a coveted, secluded location surrounded by a lush maritime forest, offering unparalleled privacy, abundant natural light, and an atmosphere of serene elegance rarely found in coastal living. Designed for discerning homeowners, this spacious home features the highly desirable primary suite on the main level, a rarity that elevates convenience to luxurious heights. Every detail has been thoughtfully curated and meticulously upgraded within the past five years, creating a truly turnkey sanctuary where refined sophistication meets effortless comfort. The expansive four-seasons room, with removable sliding windows and screens, invites you to bask in year-round tranquility and entertain with grace while overlooking the verdant surroundings. Inside, rich engineered hardwood floors flow seamlessly into a chef-inspired kitchen outfitted with soft-close white lacquered shaker cabinetry, ambient under-cabinet and overhead lighting, dazzling blue pearl granite countertops, a cast iron enamel sink and top of the line appliances. The generous pantry, complete with custom wood shelving and a built-in coffee bar, elevates daily living to an art form. The master bath is a masterpiece of spa-like luxury, boasting sleek white lacquered cabinetry, pristine granite countertops with undermount sinks, elegant Kohler single-handle faucets, sophisticated porcelain tile flooring, designer lighting fixtures and a whisper-quiet exhaust fan. Comprehensive enhancements include sophisticated interior paint, modern brushed stainless steel lever-style door hardware, refined electrical trim plates and floor registers, just to name a few. Golf cart owners will relish the convenience of a dedicated charging station while the exquisite
 The data relating to real estate on this web site comes in part from the Internet Data Exchange program of Hive MLS LLC, and is updated as of 2026-10-06T10:38:27.887. All information is deemed reliable but not guaranteed and should be independently verified. All properties are subject to prior sale, change, or withdrawal. Neither listing broker(s) nor Intracoastal Realty shall be responsible for any typographical errors, misinformation, or misprints, and shall be held totally harmless from any damages arising from reliance upon these data. © 2026 Hive MLS LLC