




Description
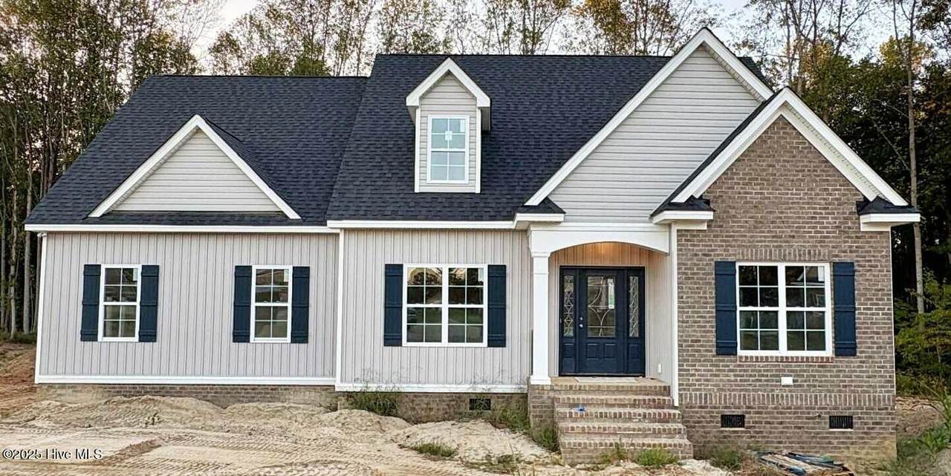
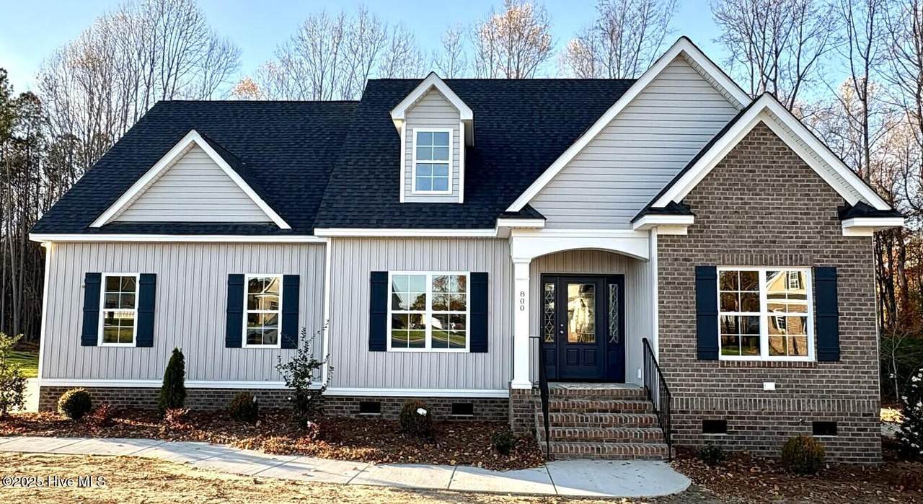
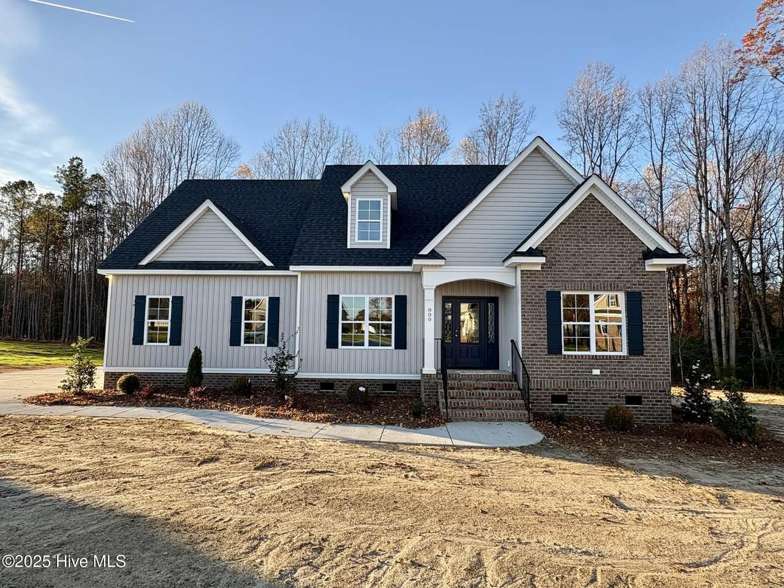
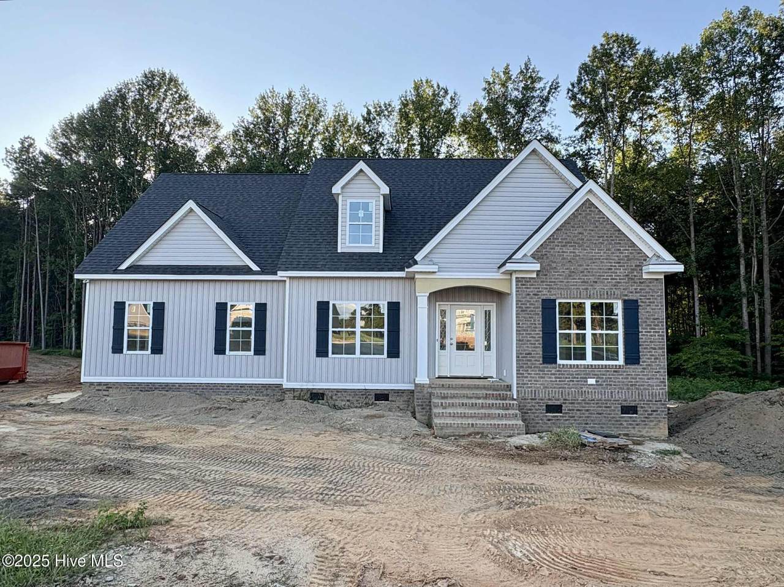
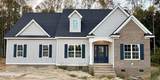
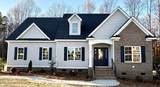
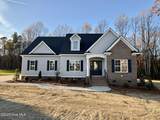
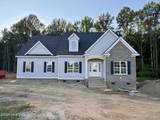
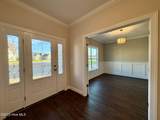
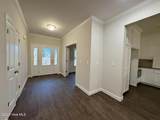
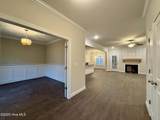
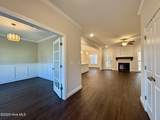
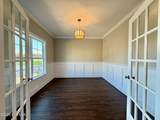
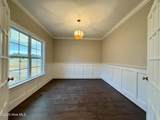
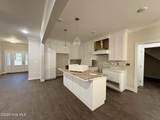
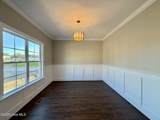
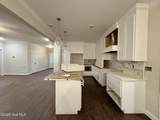
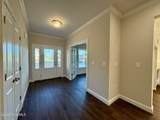
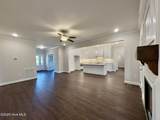
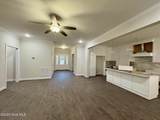
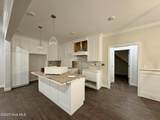
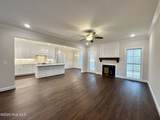
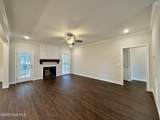
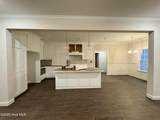
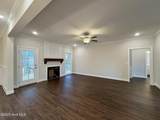
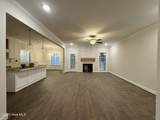
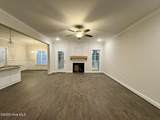
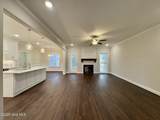
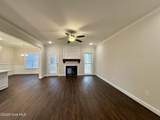
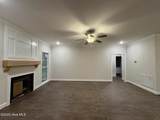
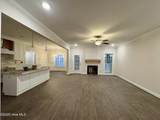
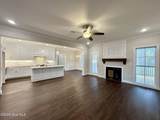
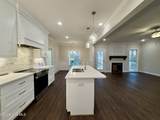
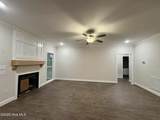
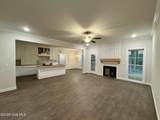
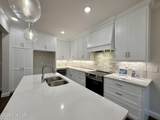
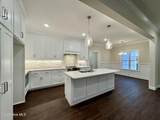
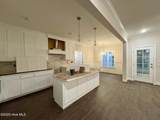
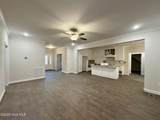
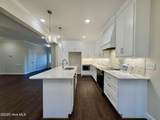
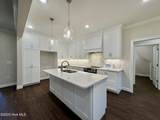
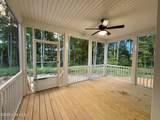
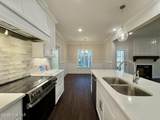
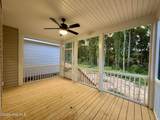
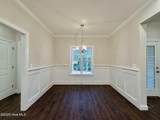
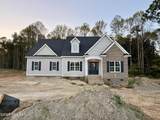
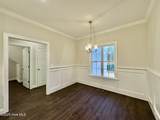
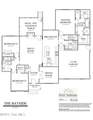
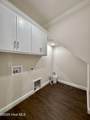
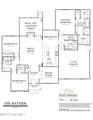
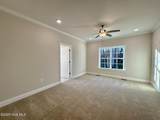
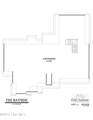
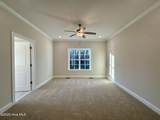
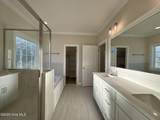
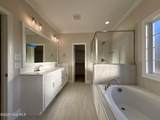
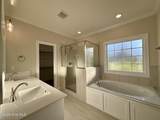
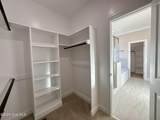
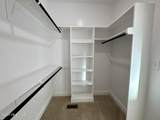
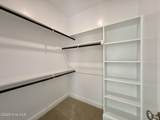
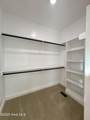
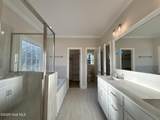
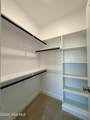
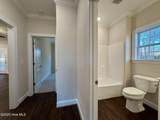
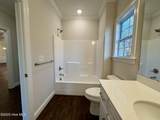
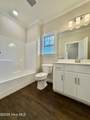
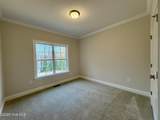
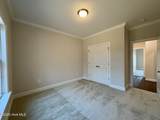
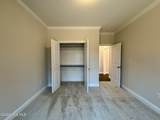
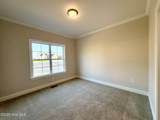
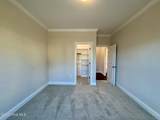
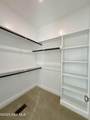
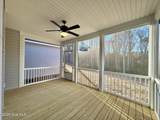
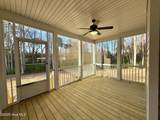
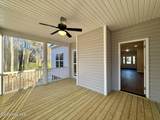
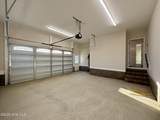
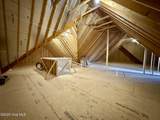
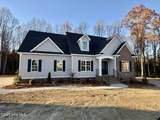
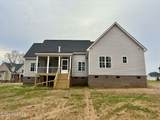
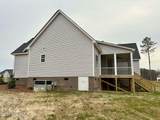
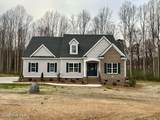
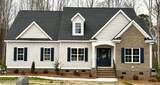
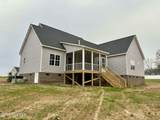
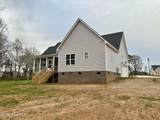
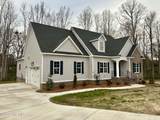
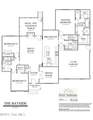
$5,000 Buyer Incentive to Use As You Choose on accepted offer that closes before12/31/25 Welcome to this brand new, custom-crafted ranch home, where one-story living meets county charm. Situated on a large cul-de-sac lot, this property offers the tranquility of country living with the convenience of a prime location right off Highway 64. Enjoy no city taxes while being just 30 minutes or less from the vibrant centers of Raleigh, Rocky Mount, and Wilson. Step inside to discover an open-concept layout designed for modern living and entertaining. The heart of the home is a magnificent great room featuring a stunning custom gas fireplace, perfect for cozy evenings. The space flows seamlessly into a flawless kitchen, which boasts exquisite custom cabinetry, a massive center island, and upgraded appliances. Adjacent to the main living area, you will find a versatile room that can serve as either a formal dining room for elegant meals or a productive home office. The fabulous primary suite is a true retreat, offering unparalleled comfort and luxury. It features his and hers walk-in closets complete with custom shelving, double vanities, a spacious walk-in tile shower, a separate garden tub, and a private water closet. Bedrooms 2 and 3 are also located on the first floor and share a second full bath. Thoughtful details extend beyond the main living space with permanent stairs leading to a floored attic, ready for future expansion with plumbing already in place. The home also includes a screened-in back porch and an attached two-car garage. Don't miss this opportunity to own a meticulously designed home in an unbeatable location.
-
3BEDS
-
1.27ACRES
-
2BATHS
-
01/2 BATHS
-
1,877SQFT
-
$0$/SQFT
School Information
Description
$5,000 Buyer Incentive to Use As You Choose on accepted offer that closes before12/31/25 Welcome to this brand new, custom-crafted ranch home, where one-story living meets county charm. Situated on a large cul-de-sac lot, this property offers the tranquility of country living with the convenience of a prime location right off Highway 64. Enjoy no city taxes while being just 30 minutes or less from the vibrant centers of Raleigh, Rocky Mount, and Wilson. Step inside to discover an open-concept layout designed for modern living and entertaining. The heart of the home is a magnificent great room featuring a stunning custom gas fireplace, perfect for cozy evenings. The space flows seamlessly into a flawless kitchen, which boasts exquisite custom cabinetry, a massive center island, and upgraded appliances. Adjacent to the main living area, you will find a versatile room that can serve as either a formal dining room for elegant meals or a productive home office. The fabulous primary suite is a true retreat, offering unparalleled comfort and luxury. It features his and hers walk-in closets complete with custom shelving, double vanities, a spacious walk-in tile shower, a separate garden tub, and a private water closet. Bedrooms 2 and 3 are also located on the first floor and share a second full bath. Thoughtful details extend beyond the main living space with permanent stairs leading to a floored attic, ready for future expansion with plumbing already in place. The home also includes a screened-in back porch and an attached two-car garage. Don't miss this opportunity to own a meticulously designed home in an unbeatable location.
 The data relating to real estate on this web site comes in part from the Internet Data Exchange program of Hive MLS LLC, and is updated as of 2026-10-09T23:33:10.69. All information is deemed reliable but not guaranteed and should be independently verified. All properties are subject to prior sale, change, or withdrawal. Neither listing broker(s) nor Intracoastal Realty shall be responsible for any typographical errors, misinformation, or misprints, and shall be held totally harmless from any damages arising from reliance upon these data. © 2026 Hive MLS LLC