







Skip To Content

5042 Northstar Drive , #70

Leland, NC 28451
  • $259,900
  • STATUS: Closed
  • ON SITE: 499 Days
  • MLS #: 100510255
Sold - 11/21/2025
$259,900
SOLD - 11/21/2025
  • 3
    BEDS
  • 0.06
    ACRES
  • 2
    BATHS
  • 1
    1/2 BATHS
  • 1,562
    SQFT
  • $0
    $/SQFT
Neighborhood:
Type:
Townhouse
Built:
2025
County:
Area:

School Information

Elementary School:
Middle School:
High School:
School District:

Description

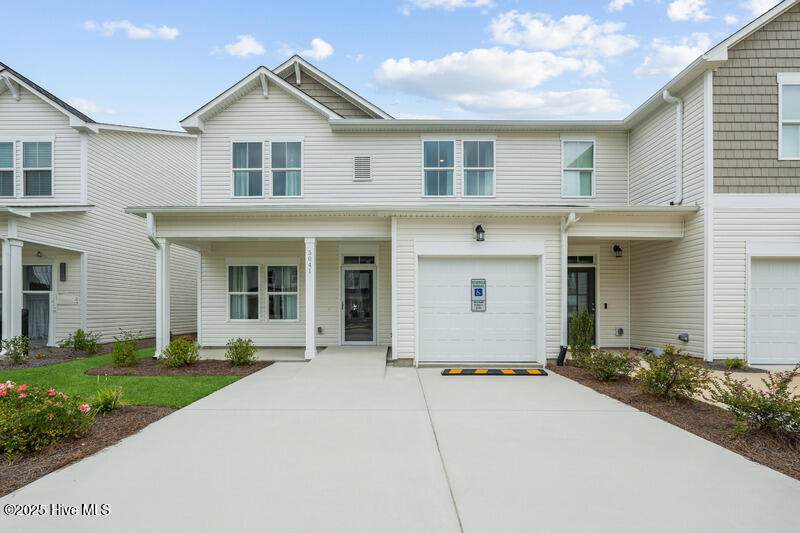
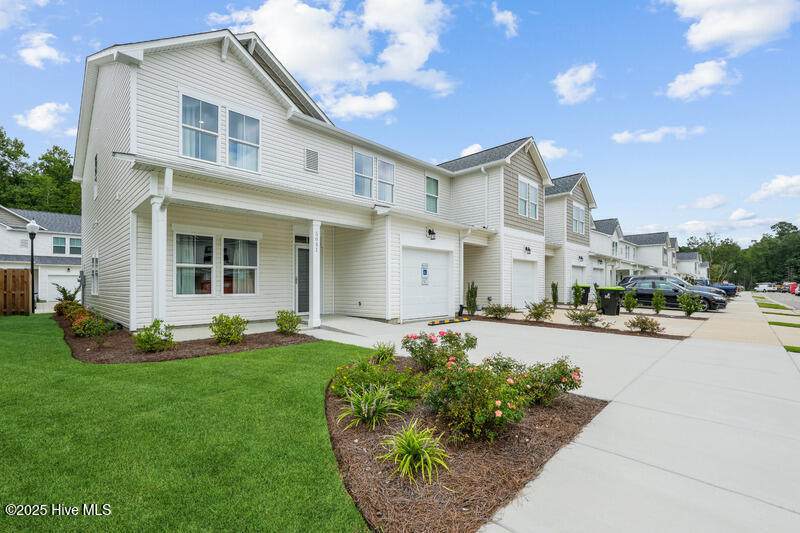
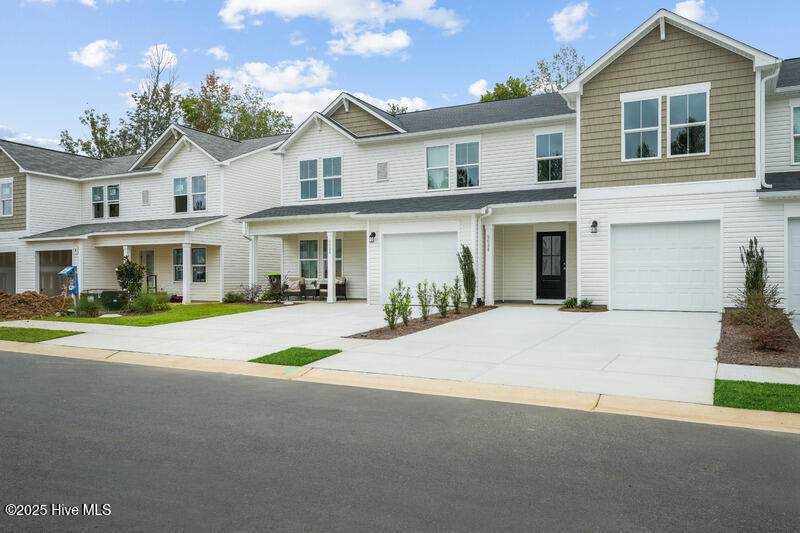
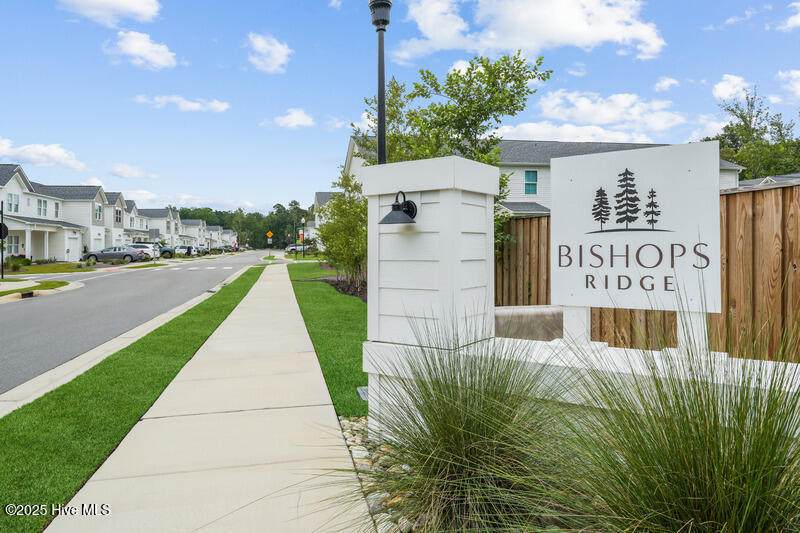
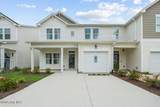
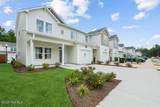
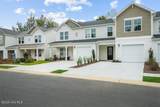
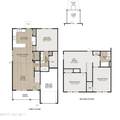
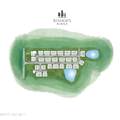
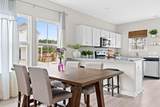
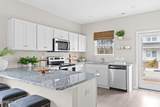
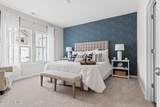
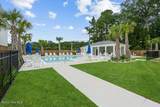
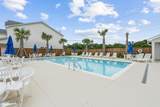
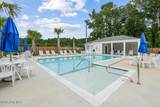
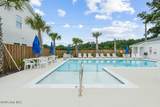
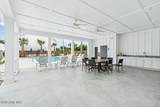
The townhome in the Bishops Ridge community, Peak plan, offers a spacious and inviting layout designed for comfort and convenience. With three bedrooms and 2.5 bathrooms, this home spans 1562 square foot, providing ample space for modern living. Upon entering, a charming rocking chair front porch welcomes you into the primary living area, including primary suite thoughtfully situated on the first floor for easy access and functionality. The kitchen is beautifully appointed with granite countertops, adding a touch of elegance and durability to the space. The bathrooms feature solid surface countertops, combining style with practicality. Two bedrooms boast walk-in closets, ensuring plenty of storage space for personal belongings. Additionally, there is a large storage attic, providing extra storage capacity for various items. Residents of Bishops Ridge enjoy access to community amenities including a pool with a grilling station, ideal for enjoying the outdoors and hosting gatherings, perfect for staying active and socializing within the community. Overall, this townhome in Bishops Ridge combines modern amenities with thoughtful design, offering a comfortable and enjoyable living environment in a desirable community setting. Please contact agent to hear about our great incentives going on right now! Must use preferred Attorney and Preferred Lender!

Monthly Payment Calculator


[Hive MLS] logoThe data relating to real estate on this web site comes in part from the Internet Data Exchange program of Hive MLS LLC, and is updated as of 2026-10-09T23:33:10.69. All information is deemed reliable but not guaranteed and should be independently verified. All properties are subject to prior sale, change, or withdrawal. Neither listing broker(s) nor Intracoastal Realty shall be responsible for any typographical errors, misinformation, or misprints, and shall be held totally harmless from any damages arising from reliance upon these data. © 2026 Hive MLS LLC
www.explorewilmingtonhomes.com/homes/164308879
Print Image

5042 Northstar Drive , #70 Leland, NC 28451

  • Price: $285,250
  • Status: Closed
  • On Site: 499 Days
  • Updated: 129 min ago
  • MLS #: 100510255
3
Beds
2
Baths
1
½ Baths
0.06
Acres
1,562
SQFT
$0
$/SQFT
2025
Built
Neighborhood:
Bishops Ridge
County:
Brunswick
Area:
Leland
Elementary School:
Town Creek
Middle School:
Town Creek
High School:
North Brunswick
School District:
Brunswick County Schools
Property Description
The townhome in the Bishops Ridge community, Peak plan, offers a spacious and inviting layout designed for comfort and convenience. With three bedrooms and 2.5 bathrooms, this home spans 1562 square foot, providing ample space for modern living. Upon entering, a charming rocking chair front porch welcomes you into the primary living area, including primary suite thoughtfully situated on the first floor for easy access and functionality. The kitchen is beautifully appointed with granite countertops, adding a touch of elegance and durability to the space. The bathrooms feature solid surface countertops, combining style with practicality. Two bedrooms boast walk-in closets, ensuring plenty of storage space for personal belongings. Additionally, there is a large storage attic, providing extra storage capacity for various items. Residents of Bishops Ridge enjoy access to community amenities including a pool with a grilling station, ideal for enjoying the outdoors and hosting gatherings, perfect for staying active and socializing within the community. Overall, this townhome in Bishops Ridge combines modern amenities with thoughtful design, offering a comfortable and enjoyable living environment in a desirable community setting. Please contact agent to hear about our great incentives going on right now! Must use preferred Attorney and Preferred Lender!
Exterior Features

Attached Garage YN No Carport Spaces 0 Construction Materials Vinyl Siding Exterior Features Irrigation SystemCluster Mailboxes Exterior Finish Vinyl Siding Fencing None Foundation Details Slab Parking Features Garage Faces FrontConcreteLightedPaved Parking Total 1 Patio And Porch Features CoveredPorch Roof Shingle Structure Type TownhouseQuadruplexWood Frame Style 4-Unit Bldg or Less Window Features Thermal Windows

Interior Features

Appliances Electric OvenBuilt-In MicrowaveDisposalDishwasher Attic Features Access OnlyFlooredFloored - PartialPull-Down StairsWalk-In Building Area Total 1562 Cooling Heat Pump Dining Room Type Combination Fireplace Features None Fireplace YN No Flooring LVT/LVPCarpetTile Furnished Unfurnished Heating Heat PumpElectric Heating System Fuel Source Electric Heating YN Yes Interior Features Master DownstairsWalk-in Closet(s)Solid SurfacePantryWalk-in ShowerWalk-In Closet(s) Laundry Features Laundry Closet Levels End UnitTwo Rooms Bedroom 2 (Second Level) Master Bedroom (First Level) Dining Room (First Level) Kitchen (First Level) Living Room (First Level) Bedroom 3 (Second Level) Rooms Total 7 Security Features Smoke Detector(s) Unit Type 3 Bedroom Water Heater Electric

Property Features

Association Amenities CabanaCommunity PoolMaintenance Common AreasMaintenance GroundsMaintenance RoadsMaintenance StructureManagementMaster InsureSidewalksStreet LightsTermite Bond Association Fee 1800 Association YN Yes Cobra Zone YN No Electric Provider Brunswick Electric Federal Flood Insurance Available YN No Home Warranty YN Yes Horse YN No In City Limits YN Yes Internet Service Providers Focus Island Or Mainland Mainland Listing Terms ConventionalFHAVA Loan Lot Features Dead End Lot Number 70 New Construction YN Yes Pets Allowed Yes Property Sub Type Townhouse Road Frontage Type MaintainedPaved Road Surface Type Paved Sewer Provider Municipal SewerH2GO Special Listing Conditions Standard Tax Year 2025 Termite Bond YN Yes Trash Collection City Pick-UP Trash Provider GFL Utilities Sewer AvailableWater Available Water Provider H2Go Water Source Public Waterfront YN No Zoning R-6

Listing information © 2026 Hive MLS
Listing courtesy of Logan Homes Team of Coldwell Banker Sea Coast Advantage: 910-799-3435.


[Hive MLS] logoThe data relating to real estate on this web site comes in part from the Internet Data Exchange program of Hive MLS LLC, and is updated as of 2026-10-09T23:33:10.69. All information is deemed reliable but not guaranteed and should be independently verified. All properties are subject to prior sale, change, or withdrawal. Neither listing broker(s) nor Intracoastal Realty shall be responsible for any typographical errors, misinformation, or misprints, and shall be held totally harmless from any damages arising from reliance upon these data. © 2026 Hive MLS LLC
 
https://bt-photos.global.ssl.fastly.net/ncreg/orig_boomver_4_100510255-2.jpg https://bt-photos.global.ssl.fastly.net/ncreg/orig_boomver_4_100510255-2.jpg https://bt-photos.global.ssl.fastly.net/ncreg/orig_boomver_4_100510255-2.jpg
Logo
Intracoastal Realty
1650 Military Cutoff Rd
Wilmington NC, 28403