










Description
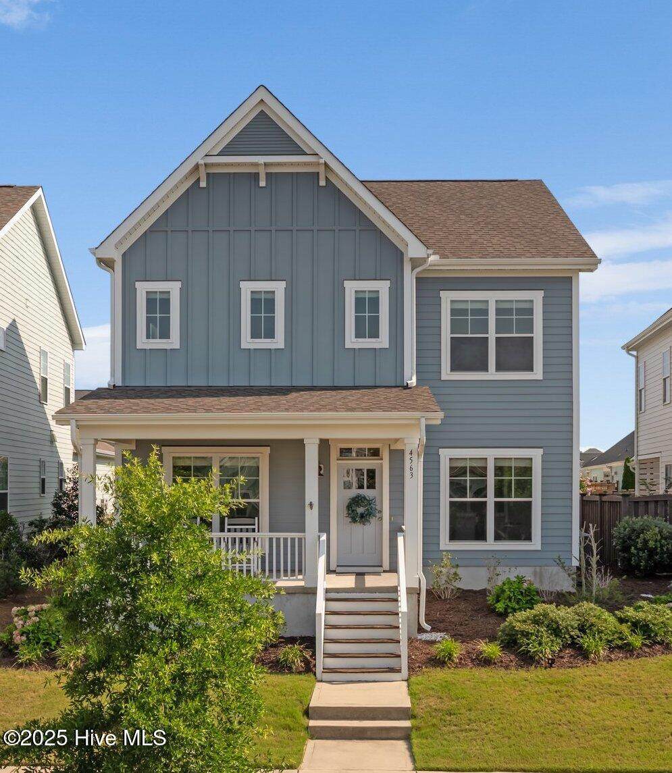
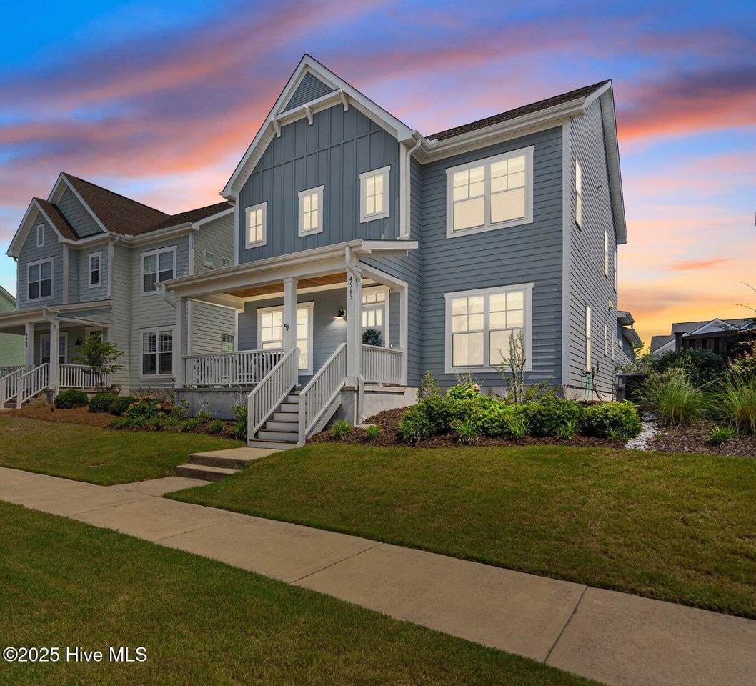
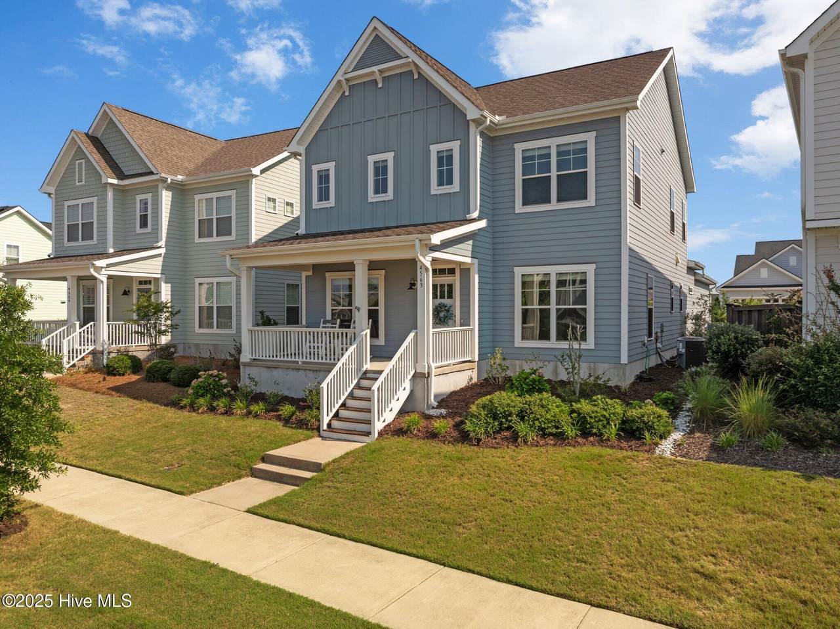
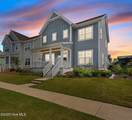
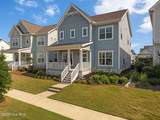
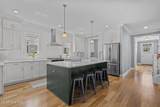
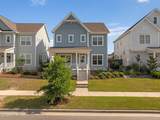
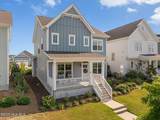
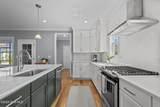
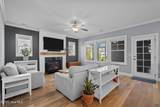
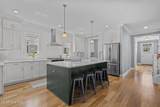
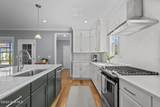
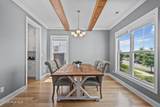
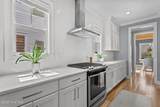
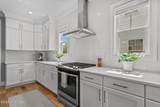
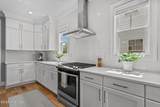
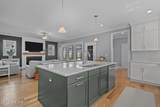
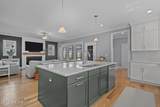
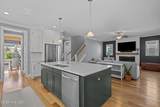
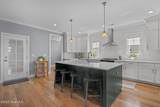
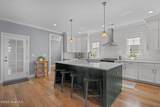
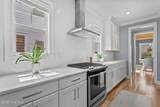
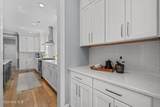
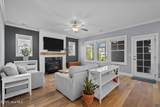
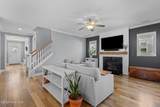
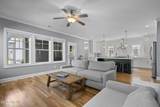
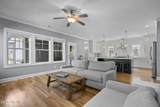
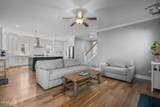
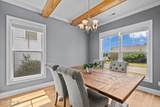
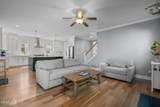
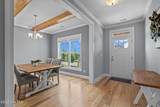
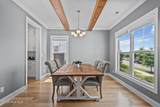
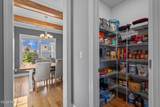
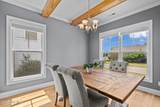
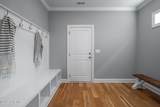
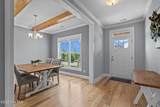
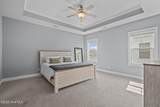
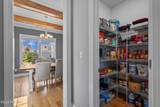
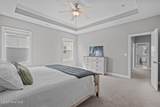
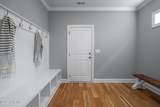
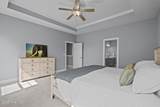
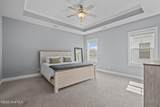
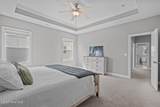
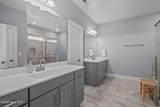
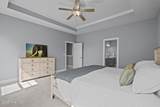
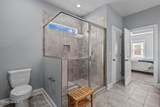
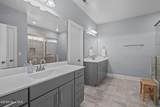
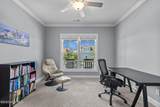
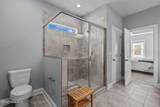
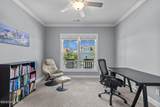
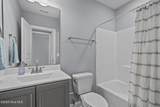
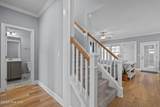
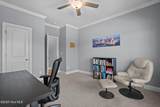
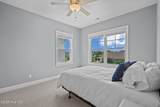
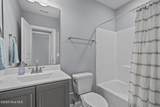
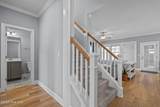
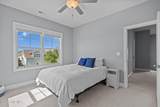
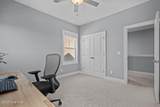
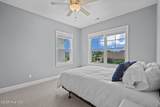
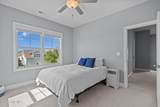
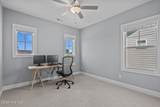
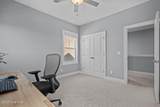
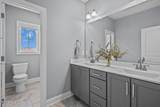
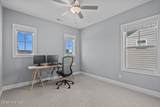
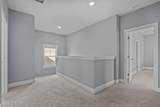
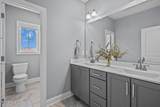
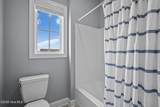
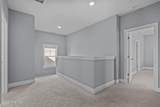
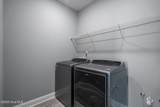
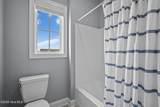
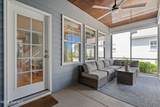
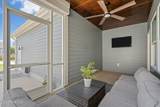
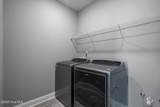
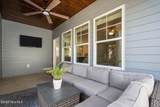
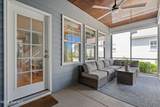
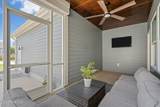
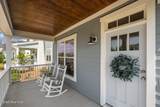
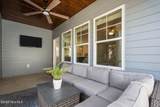
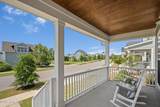
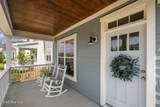
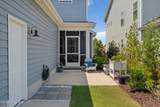
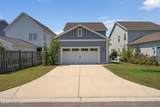
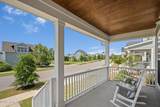
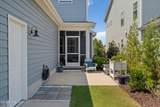
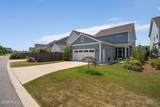
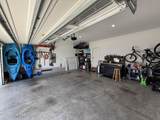
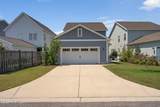
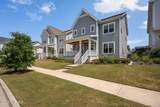
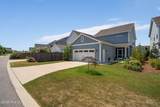
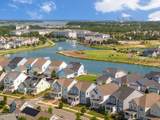
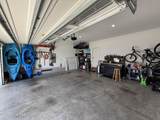
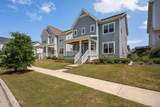
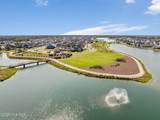
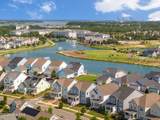
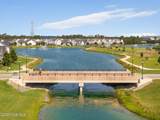
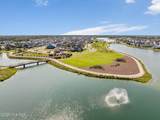
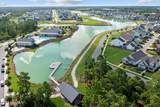
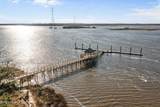
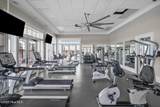
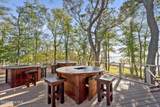
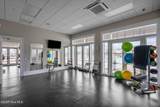
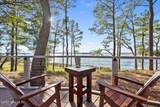
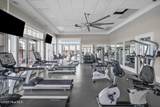
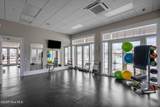
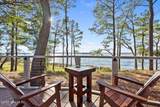
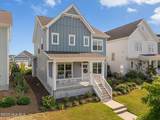
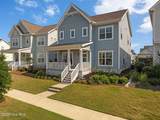
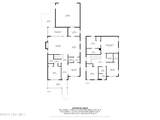
This gorgeous coastal home is situated on an elevated lot within the desirable Riverlights community. Enjoy bird watching from the large front porch w/ rare views of the nearby nature park. As you enter the home, you'll be greeted with a spacious formal dining room with stunning oversized wood beams that canopy the space. Indulge in the spectacular upgraded kitchen, sure to impress with gorgeous quartz countertops, maximum storage w/ upgraded floor-to-ceiling soft-close wood cabinetry, tile to ceiling, backless gas range w/ hood, charming butler's pantry & a walk-in pantry for ample storage. The oversized island anchors the kitchen & is a perfect space for entertaining, just off the spacious living room. The space is flanked by a gas fireplace with shiplap surround & wood mantle & ample natural light from the many windows. The rear mudroom adjoins the two-car garage & includes upgraded built-in cubbies. This home offers a main-level bedroom that overlooks the front porch, as well as a full bathroom that is conveniently located downstairs. The owner's suite is canopied by an upgraded tray ceiling for a rich & timeless effect. The large primary bathroom offers two vanities, making storage easier than ever, a large walk-in, tiled shower with a bench and niche, an oversized closet for the owners, & linen closet. Two additional bedrooms are found upstairs w/ adjoining full bath w/ double vanity. Upstairs also features a conveniently located laundry room w/ sink hookup. Other notable features include a tankless hot water tank, engineered hardwood flooring, and ample driveway parking. Unwind at night on your large screened rear porch, or take a few steps from your backyard to the Riverlights Lake & trails. This home is located close to the amenity center, which includes pool, fire pit, playground, Lakehouse & more.
-
4BEDS
-
0.12ACRES
-
3BATHS
-
01/2 BATHS
-
2,442SQFT
-
$0$/SQFT
School Information
Description
This gorgeous coastal home is situated on an elevated lot within the desirable Riverlights community. Enjoy bird watching from the large front porch w/ rare views of the nearby nature park. As you enter the home, you'll be greeted with a spacious formal dining room with stunning oversized wood beams that canopy the space. Indulge in the spectacular upgraded kitchen, sure to impress with gorgeous quartz countertops, maximum storage w/ upgraded floor-to-ceiling soft-close wood cabinetry, tile to ceiling, backless gas range w/ hood, charming butler's pantry & a walk-in pantry for ample storage. The oversized island anchors the kitchen & is a perfect space for entertaining, just off the spacious living room. The space is flanked by a gas fireplace with shiplap surround & wood mantle & ample natural light from the many windows. The rear mudroom adjoins the two-car garage & includes upgraded built-in cubbies. This home offers a main-level bedroom that overlooks the front porch, as well as a full bathroom that is conveniently located downstairs. The owner's suite is canopied by an upgraded tray ceiling for a rich & timeless effect. The large primary bathroom offers two vanities, making storage easier than ever, a large walk-in, tiled shower with a bench and niche, an oversized closet for the owners, & linen closet. Two additional bedrooms are found upstairs w/ adjoining full bath w/ double vanity. Upstairs also features a conveniently located laundry room w/ sink hookup. Other notable features include a tankless hot water tank, engineered hardwood flooring, and ample driveway parking. Unwind at night on your large screened rear porch, or take a few steps from your backyard to the Riverlights Lake & trails. This home is located close to the amenity center, which includes pool, fire pit, playground, Lakehouse & more.
 The data relating to real estate on this web site comes in part from the Internet Data Exchange program of Hive MLS LLC, and is updated as of 2026-10-13T23:34:28.927. All information is deemed reliable but not guaranteed and should be independently verified. All properties are subject to prior sale, change, or withdrawal. Neither listing broker(s) nor Intracoastal Realty shall be responsible for any typographical errors, misinformation, or misprints, and shall be held totally harmless from any damages arising from reliance upon these data. © 2026 Hive MLS LLC