
Skip To Content

4507 Country Club Road

Trent Woods, NC 28562
  • $350,000
  • STATUS: Closed
  • ON SITE: 388 Days
  • MLS #: 100530848
Sold - 06/23/2026
$350,000
SOLD - 06/23/2026
  • 3
    BEDS
  • 0.48
    ACRES
  • 2
    BATHS
  • 0
    1/2 BATHS
  • 2,236
    SQFT
  • $0
    $/SQFT
Neighborhood:
Type:
Single-Family Home
Built:
1959
County:
Area:

School Information

Elementary School:
Middle School:
High School:

Description

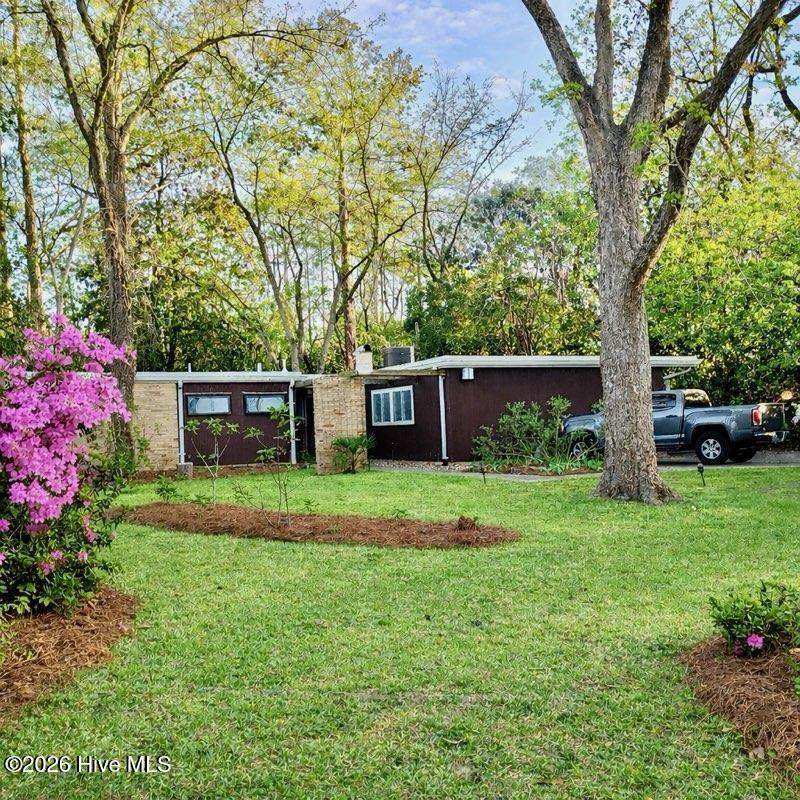
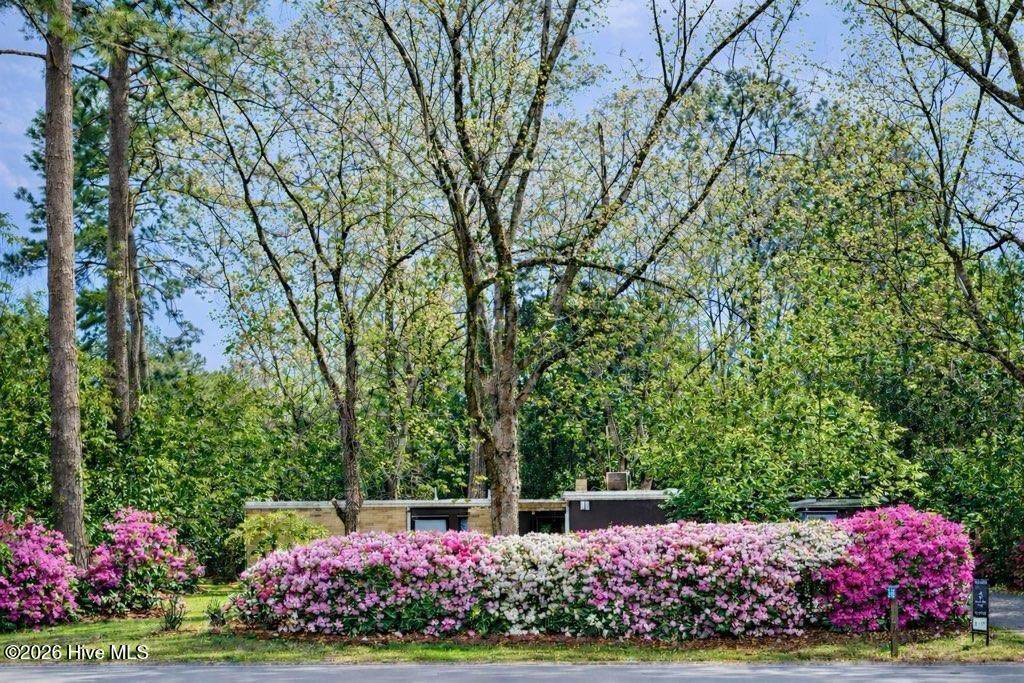
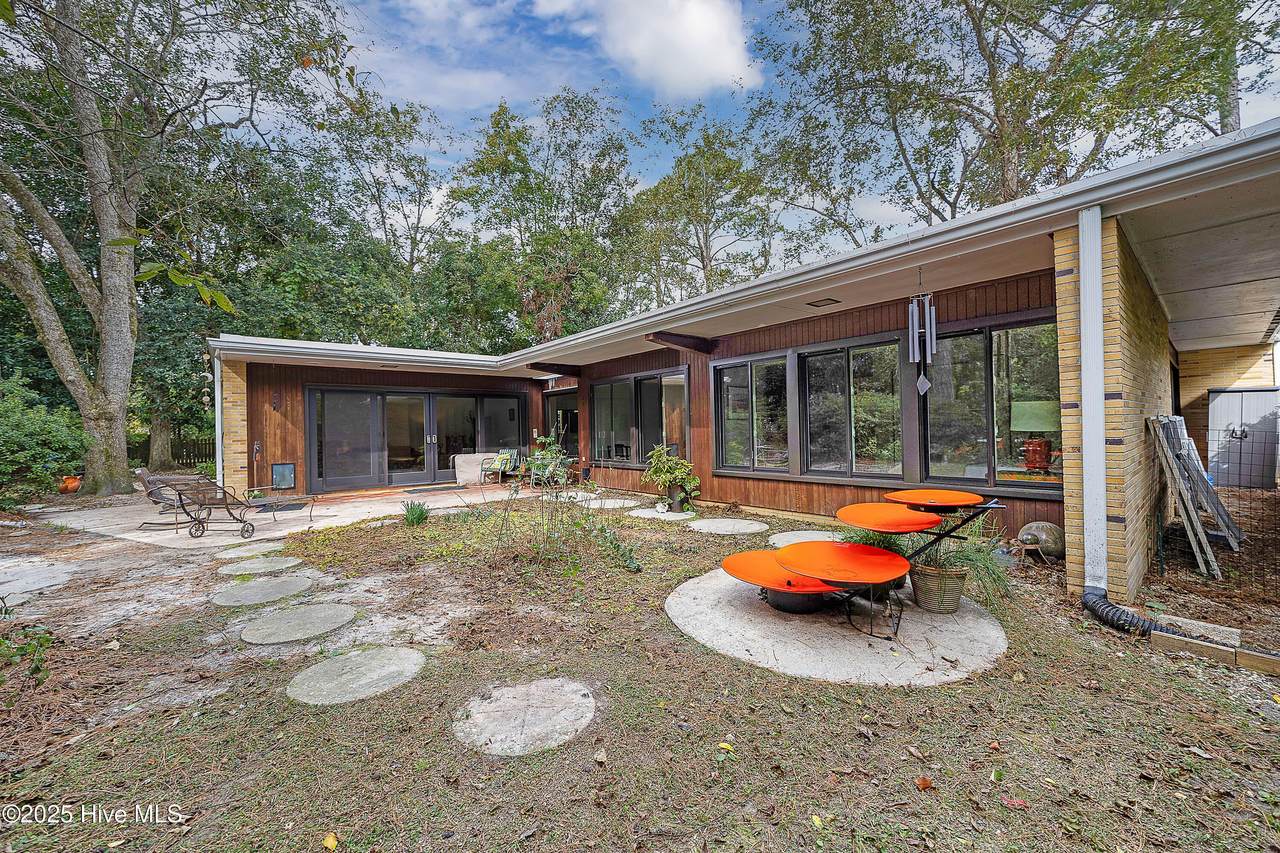
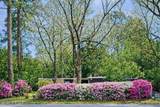
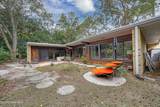
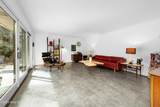
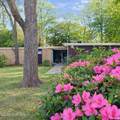
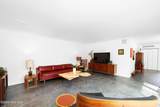
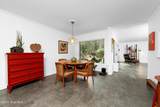
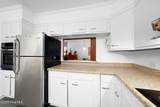
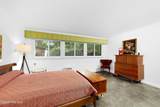
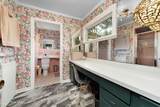
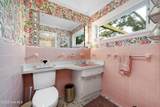
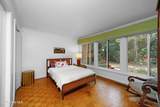
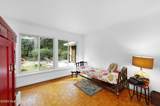
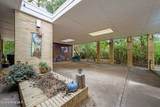
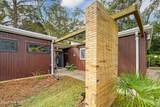
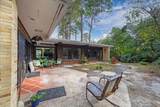
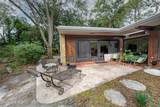
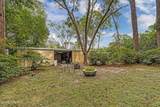
Channel your inner Don Draper in this impeccably designed mid-century modern gem in the heart of Trent Woods designed by local architect John Peterson. Boasting ''Atomic Age'' flair and undeniable curb appeal, this home is a masterclass in 1950s optimism. This home showcases expansive windows and glass doors that blur the lines between indoors and out-- leading to a private courtyard, perfect for twilight martinis. With its distinctive redwood siding and clean architectural lines, the home embodies enduring craftsmanship and style. Every space reflects the thoughtful simplicity and balance that make midcentury design so beloved--comfortable, functional, and undeniably beautiful. Ideally located within walking distance of the New Bern Country Club, and just 10 minutes from historic downtown New Bern, enjoy convenient access to boutique shops, local dining, and community events-Clean lines, organic shapes, and a layout designed for the ultimate entertainer--this home is ready for its next chapter.

Monthly Payment Calculator


[Hive MLS] logoThe data relating to real estate on this web site comes in part from the Internet Data Exchange program of Hive MLS LLC, and is updated as of 2026-10-10T22:34:00.473. All information is deemed reliable but not guaranteed and should be independently verified. All properties are subject to prior sale, change, or withdrawal. Neither listing broker(s) nor Intracoastal Realty shall be responsible for any typographical errors, misinformation, or misprints, and shall be held totally harmless from any damages arising from reliance upon these data. © 2026 Hive MLS LLC
www.explorewilmingtonhomes.com/homes/167953765
Print Image

4507 Country Club Road Trent Woods, NC 28562

  • Price: $400,000
  • Status: Closed
  • On Site: 388 Days
  • Updated: 40 min ago
  • MLS #: 100530848
3
Beds
2
Baths
0
½ Baths
0.48
Acres
2,236
SQFT
$0
$/SQFT
1959
Built
Neighborhood:
Not In Subdivision
County:
Craven
Area:
Trent Woods
Elementary School:
A. H. Bangert
Middle School:
H. J. Macdonald
High School:
New Bern
Property Description
Channel your inner Don Draper in this impeccably designed mid-century modern gem in the heart of Trent Woods designed by local architect John Peterson. Boasting ''Atomic Age'' flair and undeniable curb appeal, this home is a masterclass in 1950s optimism. This home showcases expansive windows and glass doors that blur the lines between indoors and out-- leading to a private courtyard, perfect for twilight martinis. With its distinctive redwood siding and clean architectural lines, the home embodies enduring craftsmanship and style. Every space reflects the thoughtful simplicity and balance that make midcentury design so beloved--comfortable, functional, and undeniably beautiful. Ideally located within walking distance of the New Bern Country Club, and just 10 minutes from historic downtown New Bern, enjoy convenient access to boutique shops, local dining, and community events-Clean lines, organic shapes, and a layout designed for the ultimate entertainer--this home is ready for its next chapter.
Exterior Features

Attached Carport Spaces 2 Attached Garage Spaces 0 Attached Garage YN No Carport Spaces 2 Construction Materials Brick VeneerWood SidingWood Frame Detached Garage Spaces 0 Door Features Storm Door(s) Entry Level 1 Exterior Features Storm Doors Exterior Finish Brick VeneerWood Siding Fencing Invisible Foundation Details Slab Garage YN No Parking Features On SitePaved Parking Total 0 Patio And Porch Features Patio Pool Features None Pool Spa Features None Roof Membrane Structure Type Wood FrameStick Built View See Remarks

Interior Features

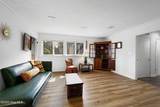
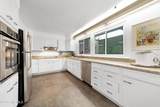
Accessibility Features None Appliances Electric CooktopBuilt-In Electric OvenRefrigeratorDishwasher Building Area Total 2236 Cooling Central Air Cooling YN Yes Dining Room Type Formal Fireplace YN No Flooring LVT/LVPParquetTile Heating Gas PackNatural Gas Heating System Fuel Source Natural Gas Heating YN Yes Interior Features PantryWalk-in Shower Laundry Features Laundry Room Levels One Primary Bedroom Level Primary Living Area Rooms Living Room (First Level) Bedroom 3 (First Level) Master Bedroom (First Level) Bedroom 2 (First Level) Dining Room (First Level) Kitchen (First Level) Sunroom (First Level) Great Room (First Level) Rooms Total 8 Water Heater Electric

Property Features

Association Amenities None Association YN No Cobra Zone YN No Electric Provider City of New Bern Frontage Type See Remarks Home Warranty YN Yes In City Limits YN Yes Island Or Mainland Mainland Listing Terms CashConventionalFHAVA Loan Natural Gas Provider Piedmont Natural Gas Co. New Construction YN No Other Structures Storage Property Sub Type Single Family Residence Road Frontage Type City StreetState Road Secondary Subdivision N/A Sewer Provider Municipal SewerCity of New Bern Special Listing Conditions Standard Tax Year 2025 Termite Bond YN Yes Utilities Natural Gas ConnectedOther Water Provider City of New Bern Water Source Public Waterfront YN No Zoning RESIDENTIAL

Listing information © 2026 Hive MLS
Listing courtesy of The Donna And Team New Bern of Keller Williams Realty: 252-637-2010.


[Hive MLS] logoThe data relating to real estate on this web site comes in part from the Internet Data Exchange program of Hive MLS LLC, and is updated as of 2026-10-10T22:34:00.473. All information is deemed reliable but not guaranteed and should be independently verified. All properties are subject to prior sale, change, or withdrawal. Neither listing broker(s) nor Intracoastal Realty shall be responsible for any typographical errors, misinformation, or misprints, and shall be held totally harmless from any damages arising from reliance upon these data. © 2026 Hive MLS LLC
 
https://bt-photos.global.ssl.fastly.net/ncreg/1280_boomver_1_100530848-1.jpg https://bt-photos.global.ssl.fastly.net/ncreg/1280_boomver_1_100530848-1.jpg https://bt-photos.global.ssl.fastly.net/ncreg/1280_boomver_1_100530848-1.jpg
Logo
Intracoastal Realty
1650 Military Cutoff Rd
Wilmington NC, 28403