

















Skip To Content

3503 Gaston Way , B

Greenville, NC 27834
  • $248,700
  • STATUS: Closed
  • ON SITE: 392 Days
  • MLS #: 100530367
Sold - 11/03/2025
$248,700
SOLD - 11/03/2025
  • 3
    BEDS
  • 0.1
    ACRES
  • 2
    BATHS
  • 0
    1/2 BATHS
  • 1,427
    SQFT
  • $0
    $/SQFT
Neighborhood:
Type:
Townhouse
Built:
2020
County:
Area:

School Information

Elementary School:
Middle School:
School District:

Description

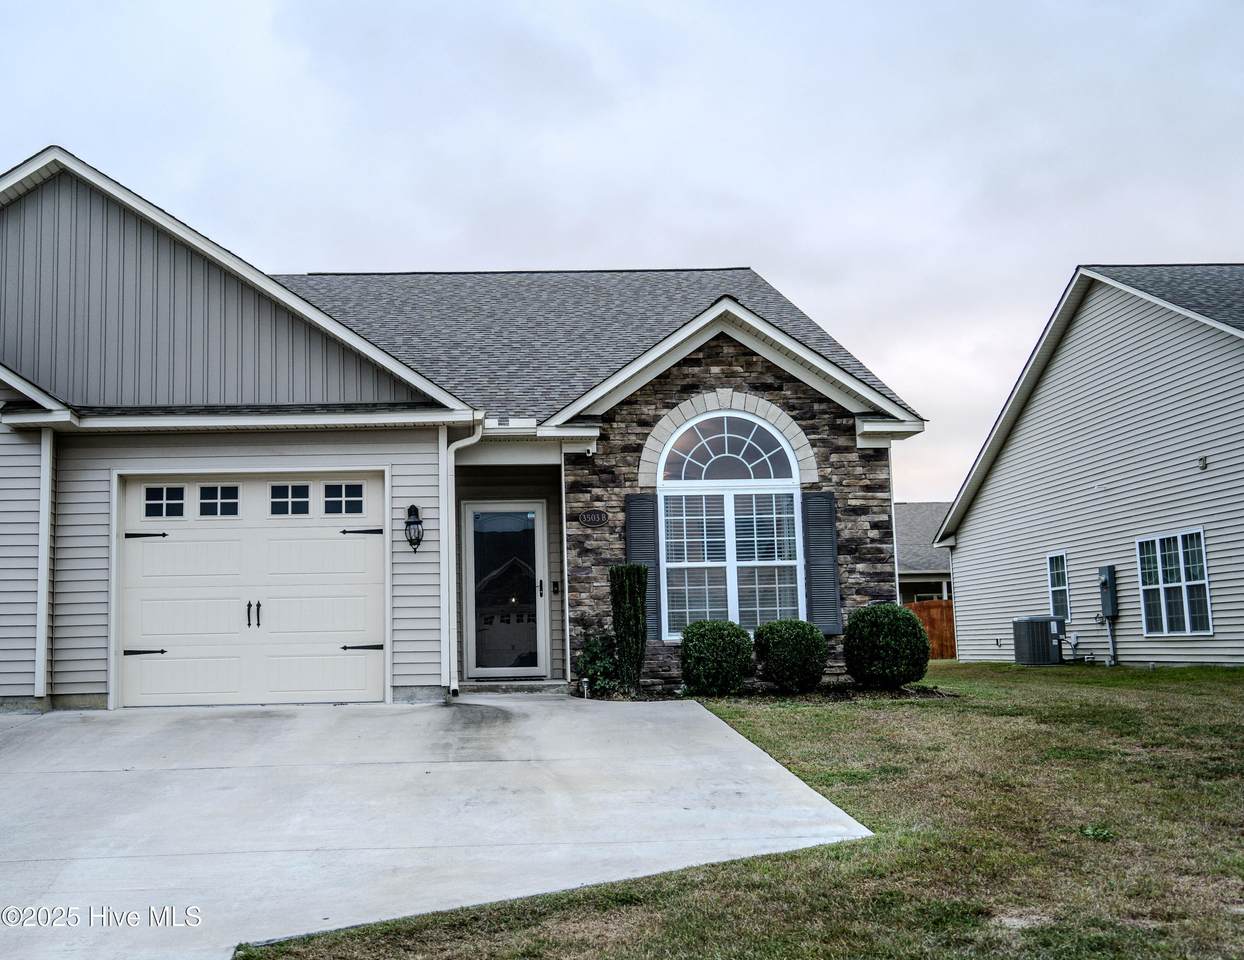
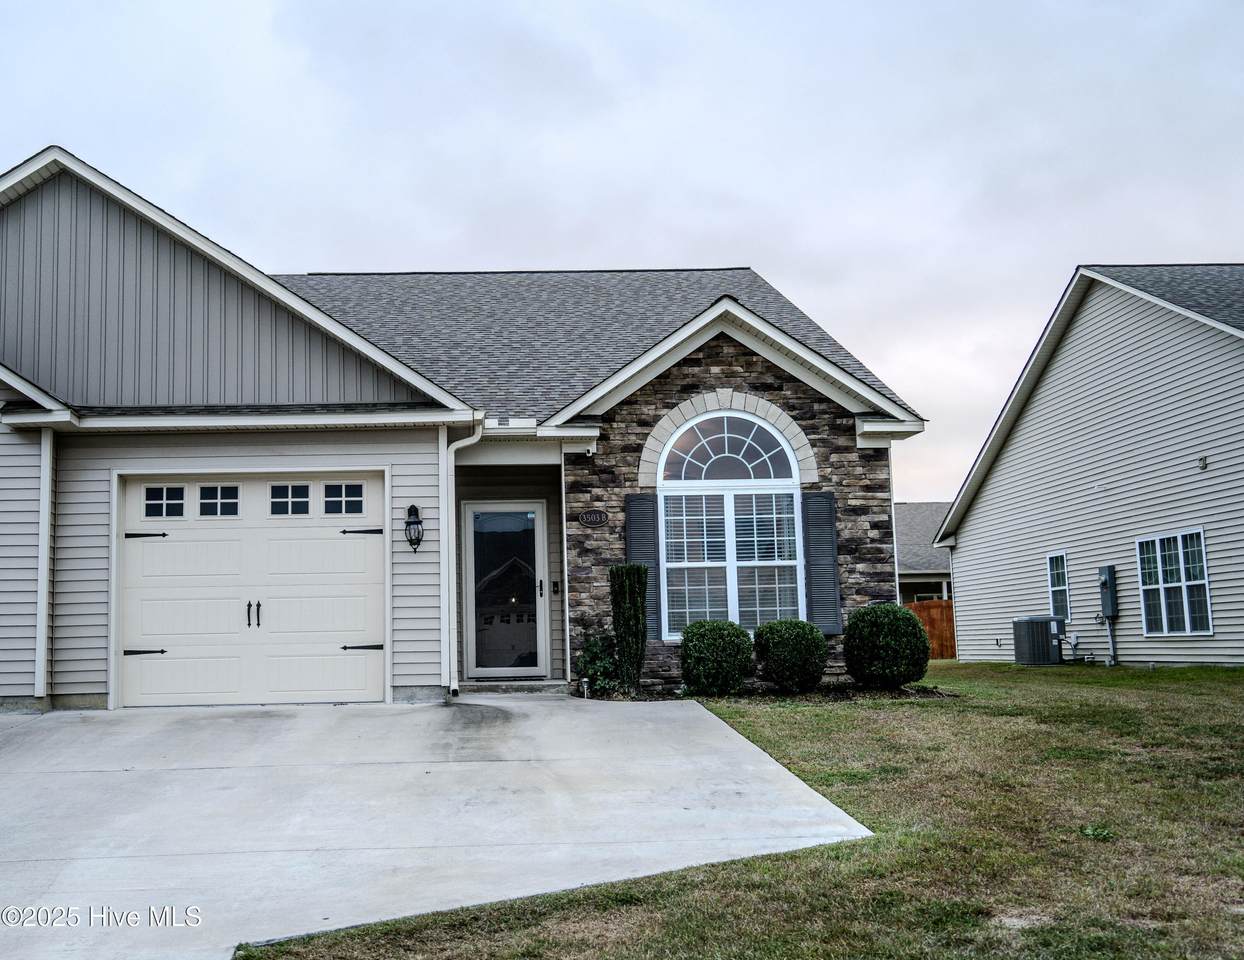
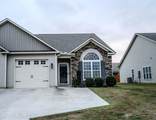
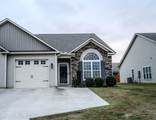
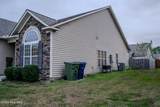
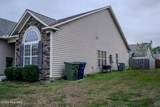
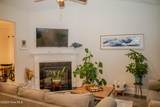
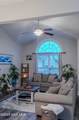
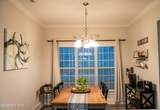
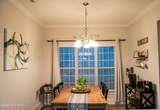
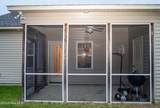
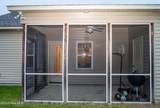
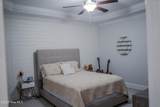
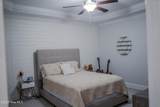
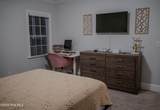
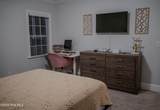
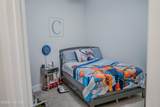
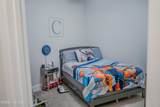
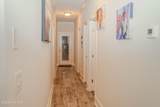
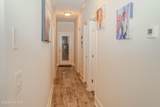
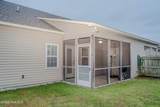
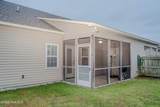
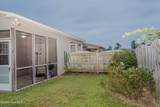
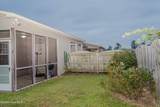
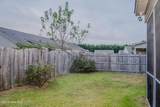
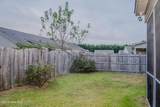
This is a beautiful, single-owner home ready for a buyer! It is a fresh, clean slate with little evidence of being lived-in. The first floor is great for anyone wanting to skip the stairs. This home has a wonderful flow, tall ceilings, beautiful master bedroom and large master bathroom. There is privacy in the backyard between the fenced in yard and the screened in porch. Come see this home today!

Monthly Payment Calculator


[Hive MLS] logoThe data relating to real estate on this web site comes in part from the Internet Data Exchange program of Hive MLS LLC, and is updated as of 2026-10-09T23:33:10.69. All information is deemed reliable but not guaranteed and should be independently verified. All properties are subject to prior sale, change, or withdrawal. Neither listing broker(s) nor Intracoastal Realty shall be responsible for any typographical errors, misinformation, or misprints, and shall be held totally harmless from any damages arising from reliance upon these data. © 2026 Hive MLS LLC
www.explorewilmingtonhomes.com/homes/167869683
Print Image

3503 Gaston Way , B Greenville, NC 27834

  • Price: $259,900
  • Status: Closed
  • On Site: 392 Days
  • Updated: 89 min ago
  • MLS #: 100530367
3
Beds
2
Baths
0
½ Baths
0.1
Acres
1,427
SQFT
$0
$/SQFT
2020
Built
Neighborhood:
Bent Creek
County:
Pitt
Area:
Greenville
Elementary School:
Lake Forest Elementary School
Middle School:
C.M. Eppes Middle School
High School:
South Central High School
School District:
Pitt County Schools
Property Description
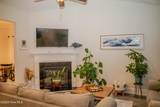
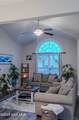
This is a beautiful, single-owner home ready for a buyer! It is a fresh, clean slate with little evidence of being lived-in. The first floor is great for anyone wanting to skip the stairs. This home has a wonderful flow, tall ceilings, beautiful master bedroom and large master bathroom. There is privacy in the backyard between the fenced in yard and the screened in porch. Come see this home today!
Exterior Features

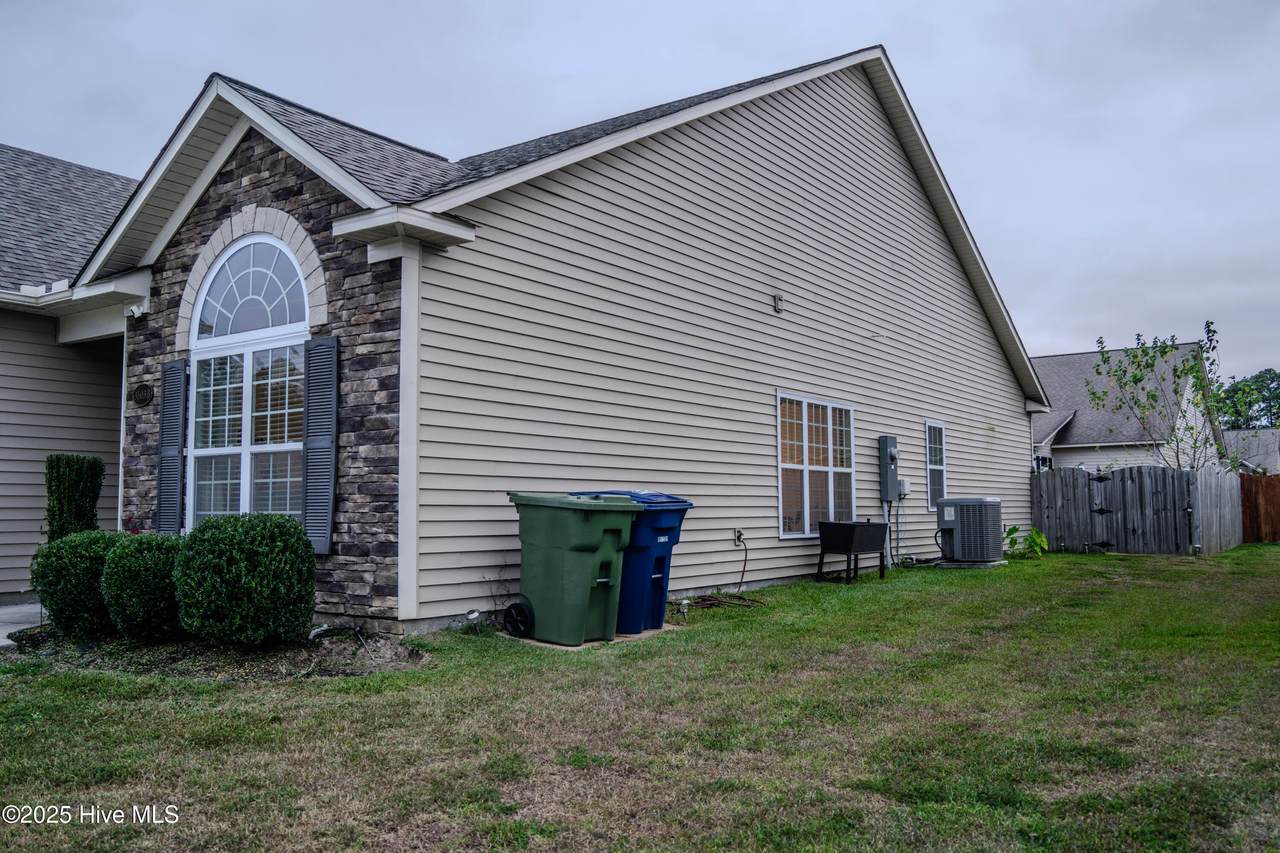
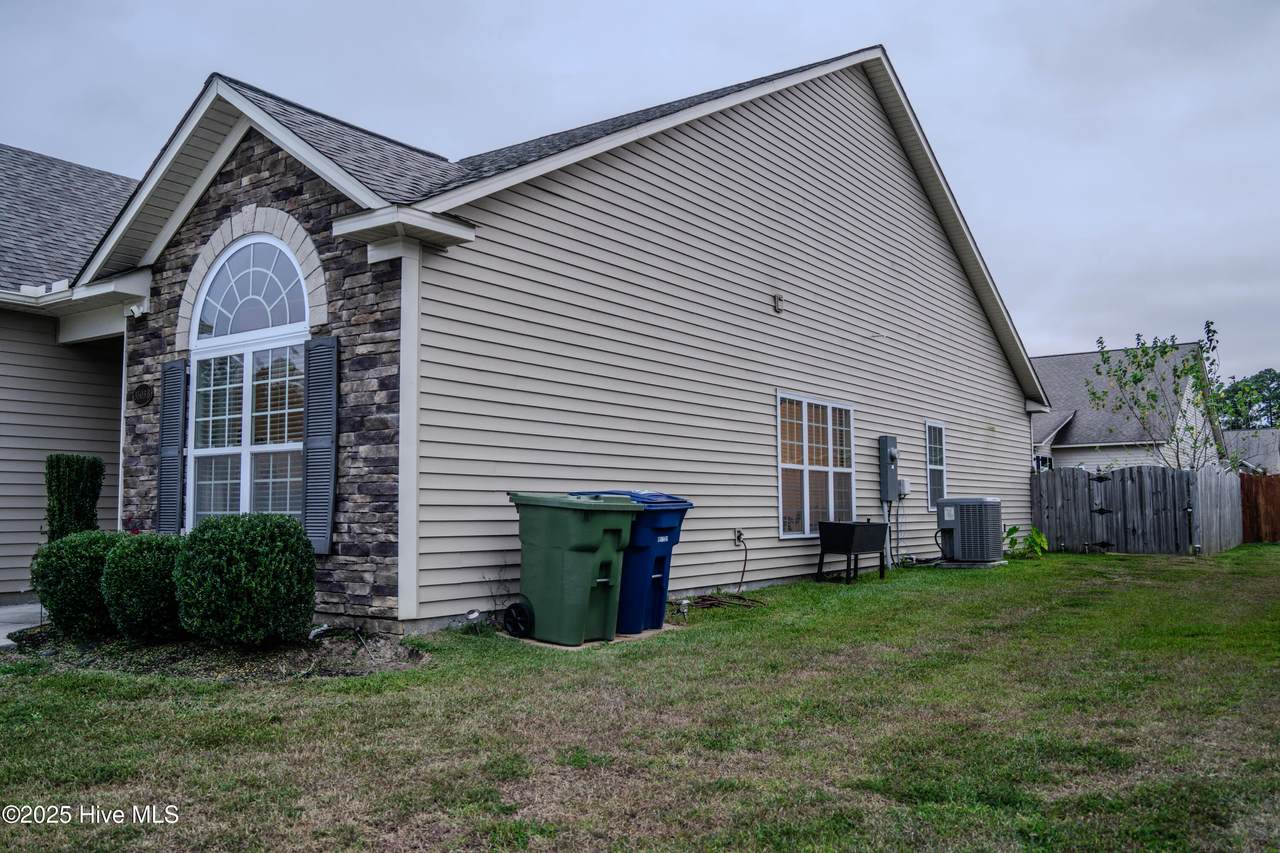
Attached Garage YN No Carport Spaces 0 Construction Materials Vinyl Siding Exterior Finish Stone VeneerVinyl Siding Fencing PrivacyWood Foundation Details Slab Parking Features Garage Faces Front Parking Total 1 Patio And Porch Features Screened Roof Architectural Shingle Structure Type TownhouseWood Frame

Interior Features

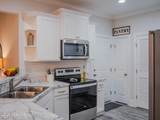
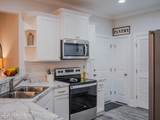
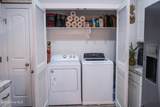
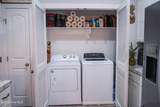
Appliances Electric OvenRefrigeratorDishwasher Basement None Building Area Total 1427 Cooling Central Air Cooling YN Yes Dining Room Type Formal Flooring LVT/LVPCarpetTile Furnished Unfurnished Heating ElectricHeat Pump Heating System Fuel Source Electric Heating YN Yes Interior Features Vaulted Ceiling(s)Tray Ceiling(s)High CeilingsCeiling Fan(s)Hot TubBlinds/Shades Laundry Features Dryer HookupWasher Hookup Levels One Rooms Kitchen Bedroom 2 Bedroom 3 Master Bedroom Bedroom 2 Dining Room Living Room Bathroom 1 Rooms Total 8 Unit Type 3 Bedroom

Property Features

Association Amenities None Association Fee 310 Association YN Yes Cobra Zone YN No In City Limits YN Yes Island Or Mainland Mainland Listing Terms CashConventionalFHAVA Loan New Construction YN No Property Sub Type Townhouse Road Frontage Type City StreetState RoadPaved Road Surface Type Paved Secondary Subdivision N/A Sewer Provider Public Sewer Special Listing Conditions Standard Tax Year 2025 Utilities Sewer AvailableWater Connected Water Source PublicPublic2 Waterfront YN No Zoning R

Listing information © 2026 Hive MLS
Listing courtesy of Sarah Wilkinson of Epique Realty: 888-893-3537.


[Hive MLS] logoThe data relating to real estate on this web site comes in part from the Internet Data Exchange program of Hive MLS LLC, and is updated as of 2026-10-09T23:33:10.69. All information is deemed reliable but not guaranteed and should be independently verified. All properties are subject to prior sale, change, or withdrawal. Neither listing broker(s) nor Intracoastal Realty shall be responsible for any typographical errors, misinformation, or misprints, and shall be held totally harmless from any damages arising from reliance upon these data. © 2026 Hive MLS LLC
 
https://bt-photos.global.ssl.fastly.net/ncreg/1280_boomver_1_100530367-1.jpg https://bt-photos.global.ssl.fastly.net/ncreg/1280_boomver_1_100530367-1.jpg https://bt-photos.global.ssl.fastly.net/ncreg/1280_boomver_1_100530367-1.jpg
Logo
Intracoastal Realty
1650 Military Cutoff Rd
Wilmington NC, 28403