

Skip To Content

35 Brownstone Lane

Southern Pines, NC 28387
  • $577,500
  • STATUS: Closed
  • ON SITE: 413 Days
  • MLS #: 100526485
Sold - 10/15/2025
$577,500
SOLD - 10/15/2025
  • 3
    BEDS
  • 0.05
    ACRES
  • 2
    BATHS
  • 1
    1/2 BATHS
  • 2,206
    SQFT
  • $0
    $/SQFT
Neighborhood:
Type:
Townhouse
Built:
2017
County:

School Information

Elementary School:
Middle School:
High School:
School District:

Description

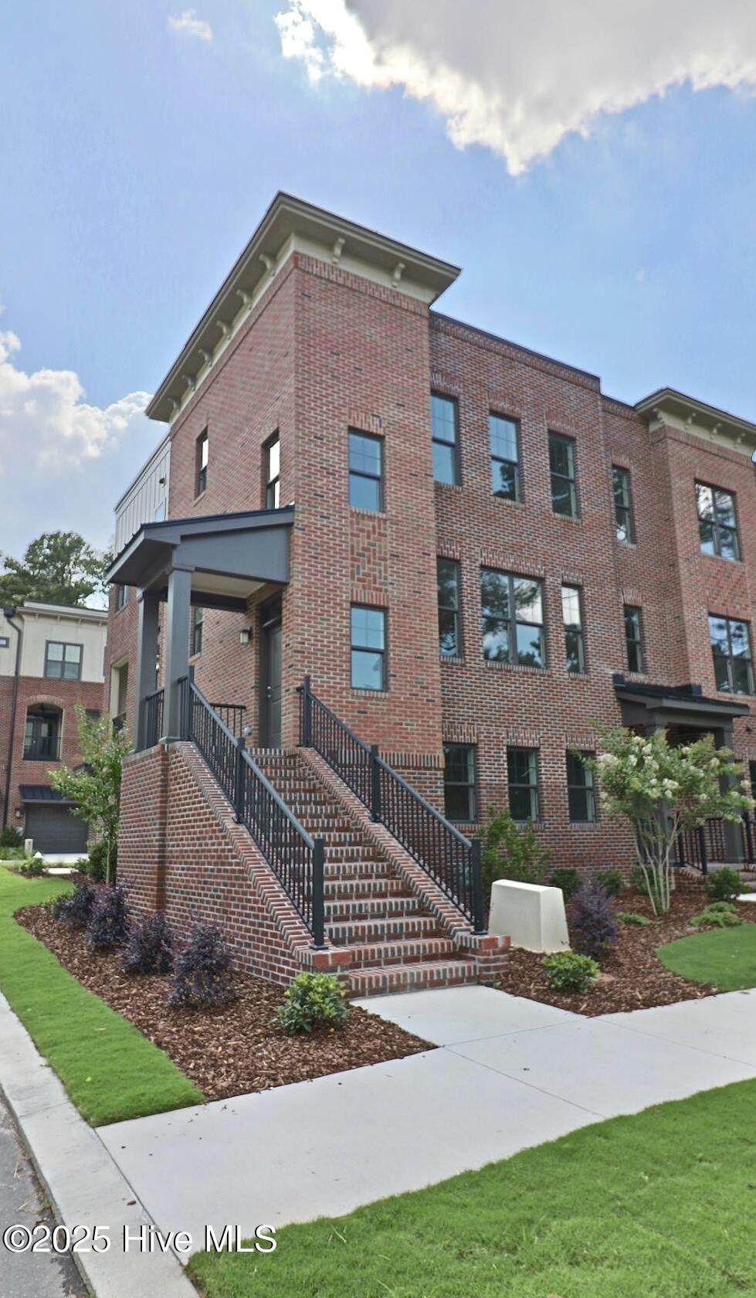
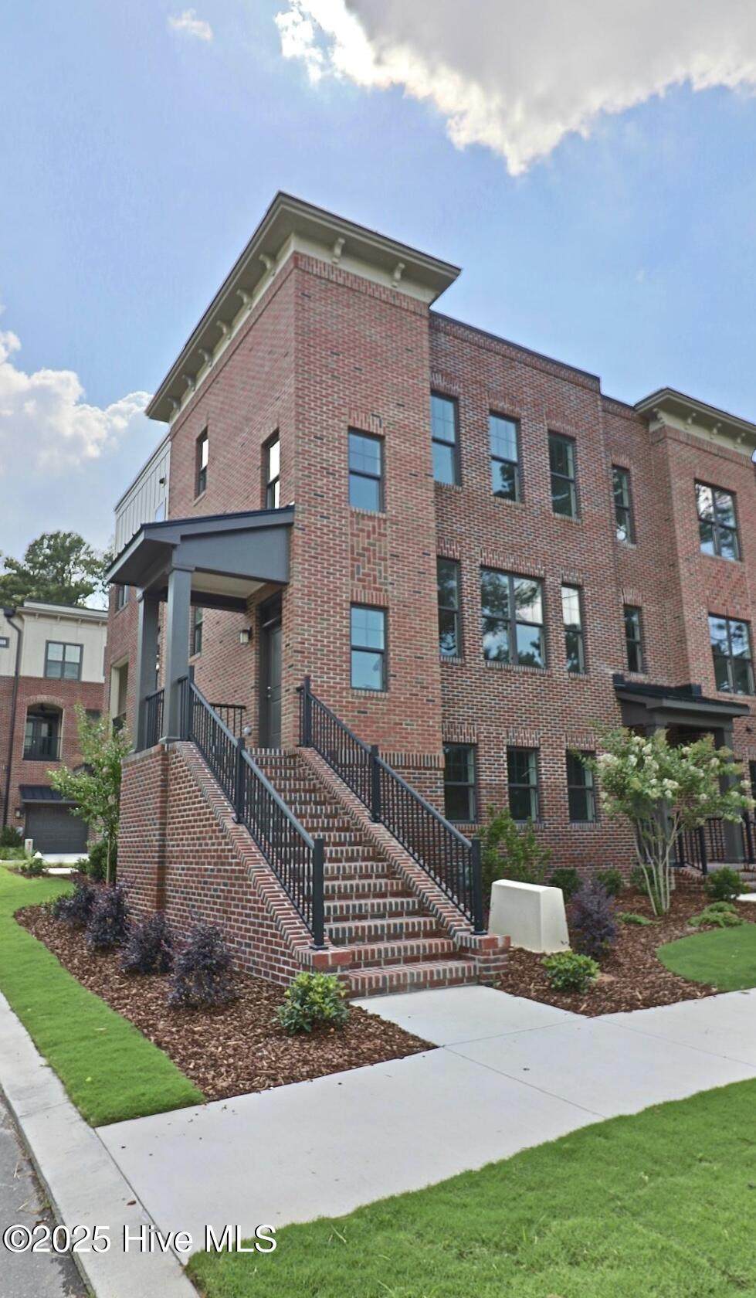
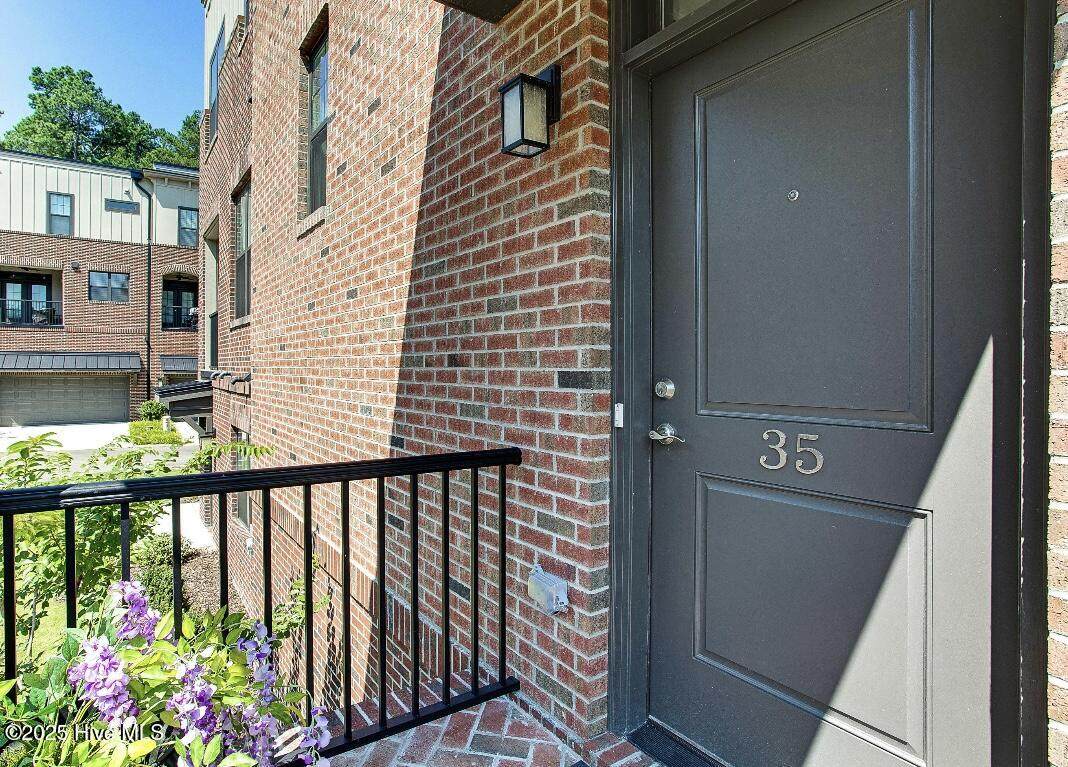
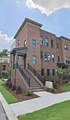
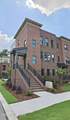
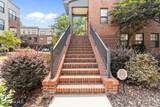
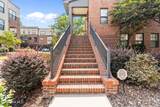
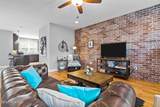
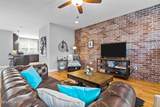
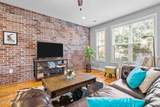
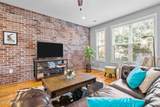
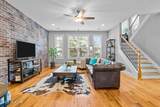
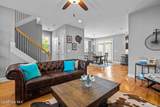
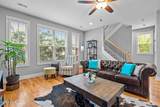
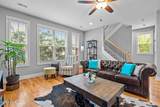
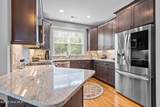
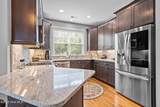
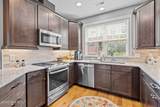
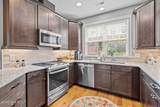
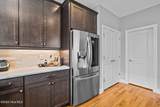
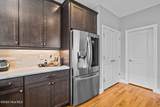
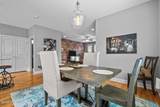
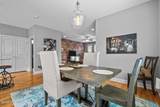
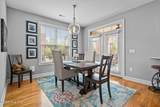
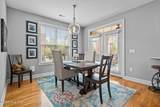
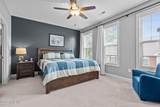
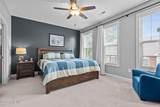
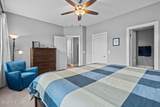
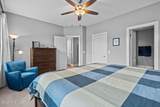
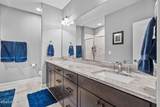
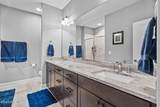
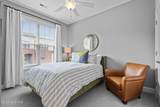
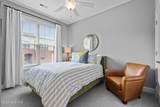
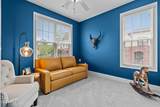
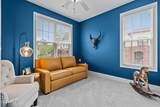
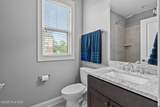
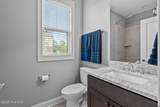
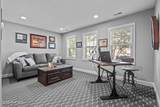
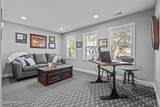
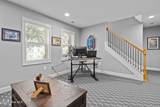
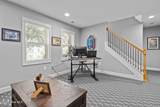
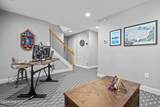
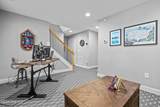
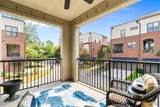
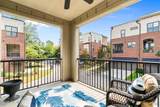
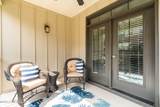
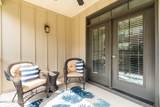
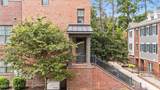
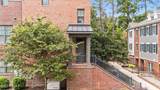
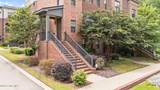
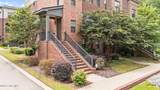
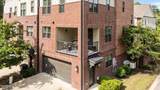
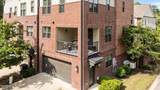
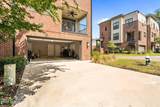
Pristine Luxury Townhome in Prime Downtown Location. Welcome to effortless downtown living in this highly sought-after original brick townhome, nestled in the heart of Southern Pines. This striking 3-bedroom, 2.5-bath home offers stylish, thoughtfully designed living across multiple levels. Enjoy the convenience of a two-car garage and oversized custom wood shelf closets through out every floor, providing ample, organized storage. Oak hardwood floors and custom staircases elevate the interior, while plush carpeting in the bedrooms ensures comfort. The open-concept main level offers a separate dining area that extends to a charming porch—perfect for your morning coffee or evening cocktail. Entertain in style with a refrigerator that features both cubed and ball ice—ideal for the perfect porch drink. Kitchen is thoughtfully designed to include GE appliances, under cabinet lighting, soft close cabinets and a pantry. This home is equipped with a full-house generator and runs on natural gas for both heating and cooking, offering peace of mind and energy efficiency. Urban living at its finest, this luxury townhome is within walking distance to fine dining, casual restaurants, shopping, parks, and all that downtown Southern Pines has to offer.

Monthly Payment Calculator


[Hive MLS] logoThe data relating to real estate on this web site comes in part from the Internet Data Exchange program of Hive MLS LLC, and is updated as of 2026-10-10T22:34:00.473. All information is deemed reliable but not guaranteed and should be independently verified. All properties are subject to prior sale, change, or withdrawal. Neither listing broker(s) nor Intracoastal Realty shall be responsible for any typographical errors, misinformation, or misprints, and shall be held totally harmless from any damages arising from reliance upon these data. © 2026 Hive MLS LLC
www.explorewilmingtonhomes.com/homes/167230340
Print Image

35 Brownstone Lane Southern Pines, NC 28387

  • Price: $595,000
  • Status: Closed
  • On Site: 413 Days
  • Updated: 42 min ago
  • MLS #: 100526485
3
Beds
2
Baths
1
½ Baths
0.05
Acres
2,206
SQFT
$0
$/SQFT
2017
Built
Neighborhood:
Brownstones
County:
Moore
Area:
Southern Pines
Elementary School:
Southern Pines Elementary
Middle School:
Southern Middle
High School:
Pinecrest High
School District:
Moore County Schools
Property Description
Pristine Luxury Townhome in Prime Downtown Location. Welcome to effortless downtown living in this highly sought-after original brick townhome, nestled in the heart of Southern Pines. This striking 3-bedroom, 2.5-bath home offers stylish, thoughtfully designed living across multiple levels. Enjoy the convenience of a two-car garage and oversized custom wood shelf closets through out every floor, providing ample, organized storage. Oak hardwood floors and custom staircases elevate the interior, while plush carpeting in the bedrooms ensures comfort. The open-concept main level offers a separate dining area that extends to a charming porch—perfect for your morning coffee or evening cocktail. Entertain in style with a refrigerator that features both cubed and ball ice—ideal for the perfect porch drink. Kitchen is thoughtfully designed to include GE appliances, under cabinet lighting, soft close cabinets and a pantry. This home is equipped with a full-house generator and runs on natural gas for both heating and cooking, offering peace of mind and energy efficiency. Urban living at its finest, this luxury townhome is within walking distance to fine dining, casual restaurants, shopping, parks, and all that downtown Southern Pines has to offer.
Exterior Features

Attached Garage YN Yes Carport Spaces 0 Construction Materials BlockBrickFiber Cement Exterior Finish BrickFiber Cement Fencing None Foundation Details Slab Garage YN Yes Parking Features Garage Faces RearParking LotAttachedAdditional ParkingGarage Door OpenerPaved Parking Total 2 Patio And Porch Features CoveredPorchBalcony Roof Composition Structure Type TownhouseStick Built

Interior Features

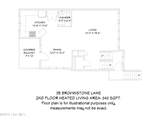
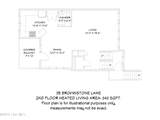
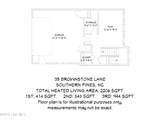
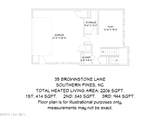
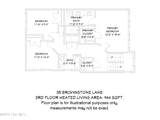
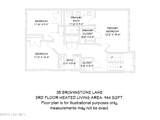
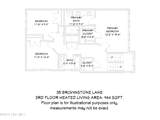
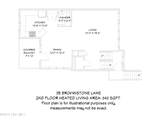
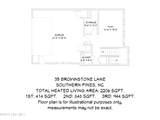
Appliances Electric OvenBuilt-In MicrowaveBuilt-In Gas OvenRefrigeratorIce MakerDisposalDishwasher Building Area Total 2206 Cooling Central Air Cooling YN Yes Dining Room Type Formal Fireplace YN No Flooring CarpetTileWood Furnished Unfurnished Heating Gas PackHeat PumpNatural Gas Heating System Fuel Source Natural Gas Heating YN Yes Interior Features Walk-in Closet(s)High CeilingsEntrance FoyerSolid SurfaceWhole-Home GeneratorCeiling Fan(s)PantryWalk-in ShowerBlinds/ShadesWalk-In Closet(s) Laundry Features Dryer HookupWasher HookupLaundry Closet Levels Three Or More Rooms Dining Room (Second Level) Family Room (First Level) Living Room (Second Level) Bedroom 3 (Third Level) Bedroom 2 (Third Level) Bedroom 1 (Third Level) Rooms Total 7 Unit Type 3 Bedroom Water Heater Natural Gas

Property Features

Association Amenities Maintenance Common AreasMaintenance GroundsMaintenance RoadsPest ControlSidewalks Association Fee 2100 Association YN Yes Cobra Zone YN No Electric Provider Duke Progress Energy In City Limits YN Yes Island Or Mainland Mainland Listing Terms CashConventionalVA Loan Lot Features Corner Lot New Construction YN No Property Sub Type Townhouse Road Frontage Type MaintainedPaved Road Surface Type Paved Sewer Provider Municipal Sewer Special Listing Conditions Standard Tax Amount 3030.48 Tax Year 2024 Trash Collection City Pick-UP Utilities Natural Gas Connected Water Source Public Waterfront YN No Zoning CB

Listing information © 2026 Hive MLS
Listing courtesy of Blake Webb of Taproot Realty Group LLC: 910-690-4986.


[Hive MLS] logoThe data relating to real estate on this web site comes in part from the Internet Data Exchange program of Hive MLS LLC, and is updated as of 2026-10-10T22:34:00.473. All information is deemed reliable but not guaranteed and should be independently verified. All properties are subject to prior sale, change, or withdrawal. Neither listing broker(s) nor Intracoastal Realty shall be responsible for any typographical errors, misinformation, or misprints, and shall be held totally harmless from any damages arising from reliance upon these data. © 2026 Hive MLS LLC
 
https://bt-photos.global.ssl.fastly.net/ncreg/orig_boomver_1_100526485-1.jpg https://bt-photos.global.ssl.fastly.net/ncreg/orig_boomver_1_100526485-1.jpg https://bt-photos.global.ssl.fastly.net/ncreg/orig_boomver_1_100526485-1.jpg
Logo
Intracoastal Realty
1650 Military Cutoff Rd
Wilmington NC, 28403