



Skip To Content

341 Wellspring Drive

Rocky Mount, NC 27804
  • $295,000
  • STATUS: Closed
  • ON SITE: 402 Days
  • MLS #: 100527938
Sold - 01/21/2026
$295,000
SOLD - 01/21/2026
  • 4
    BEDS
  • 0.15
    ACRES
  • 2
    BATHS
  • 1
    1/2 BATHS
  • 1,991
    SQFT
  • $0
    $/SQFT
Neighborhood:
Type:
Single-Family Home
Built:
2025
County:
Area:

School Information

Elementary School:
Middle School:
High School:

Description

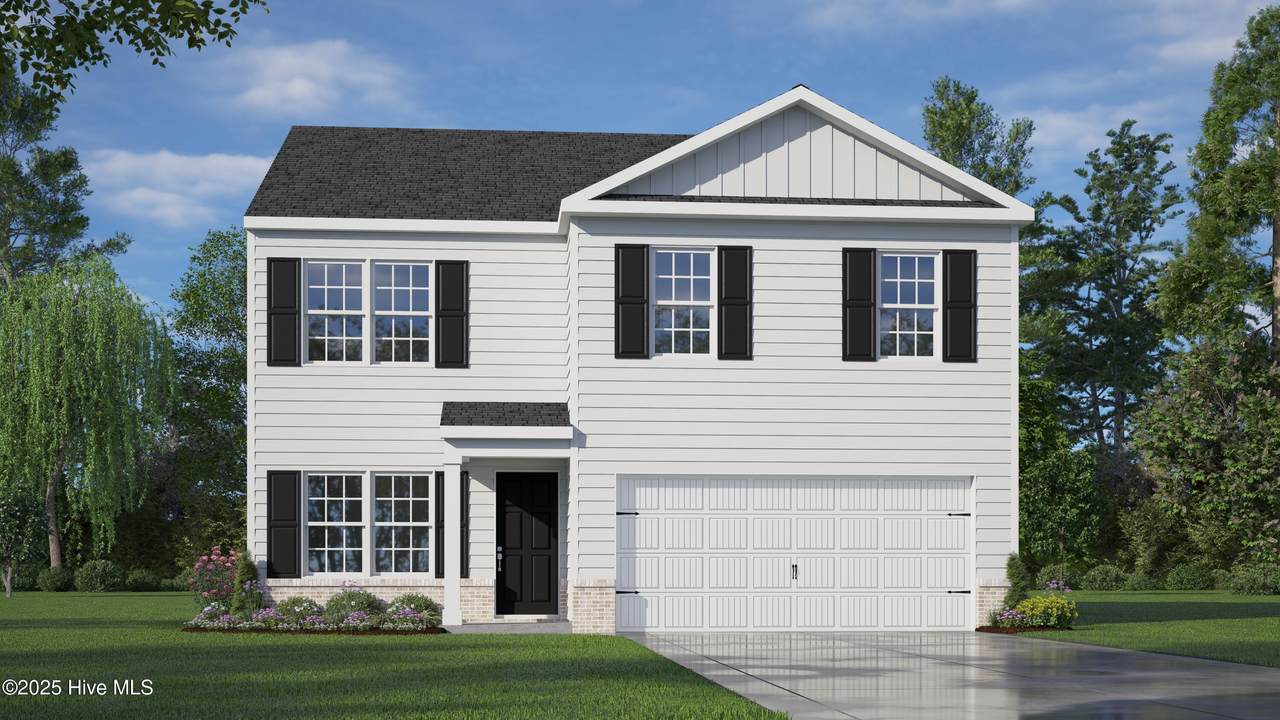
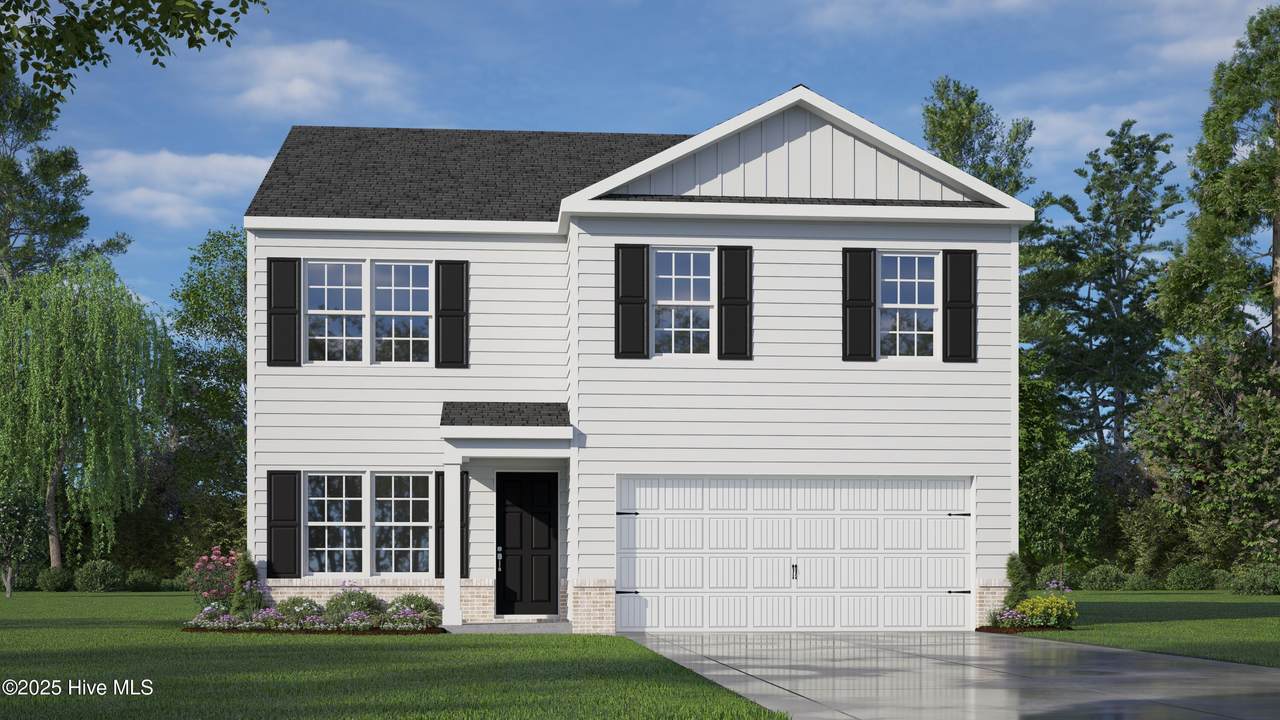
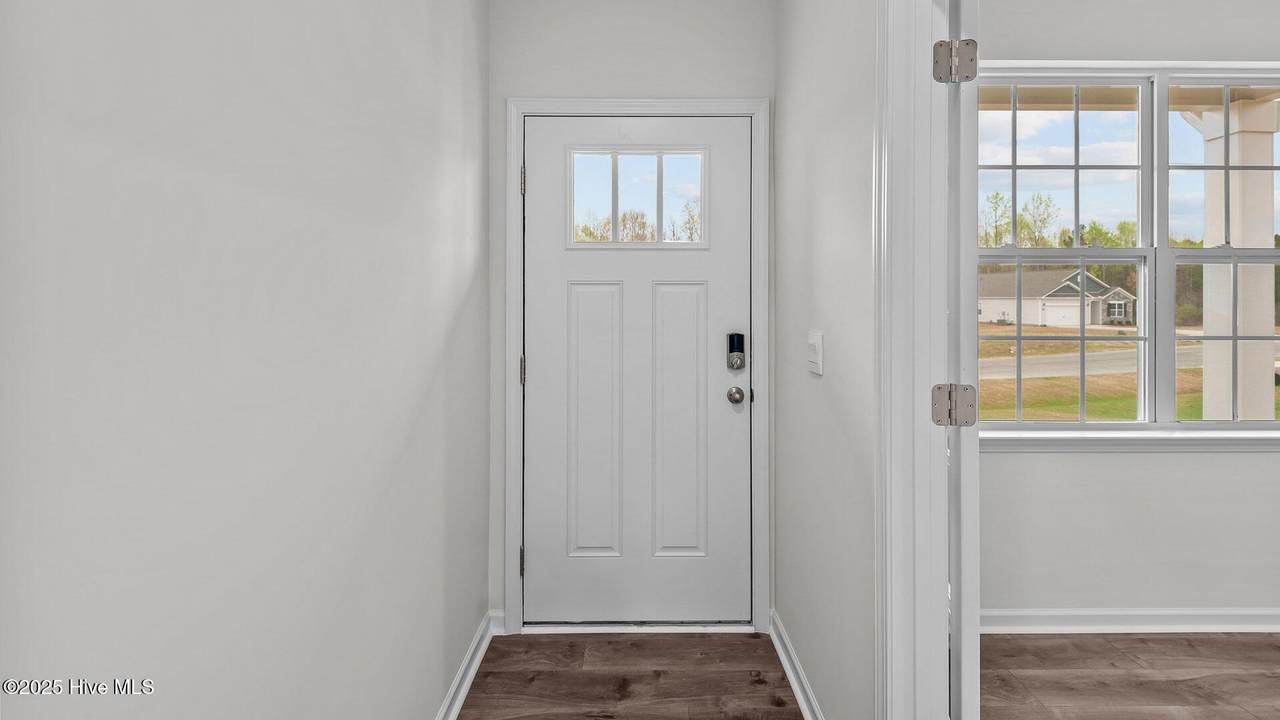
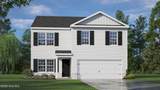
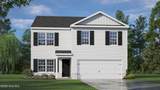
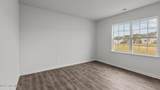
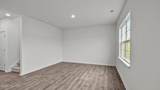
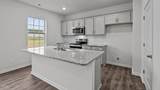
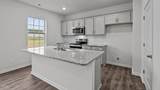
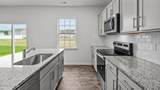
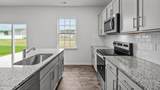
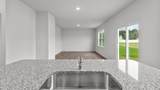
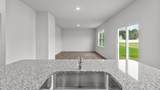
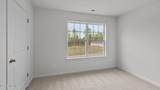
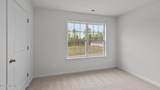
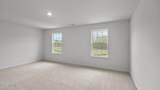
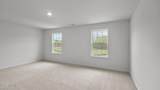
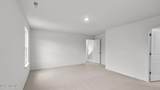
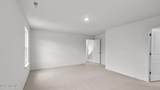
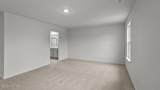
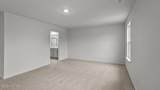
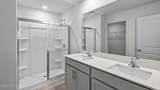
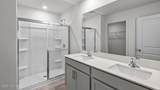
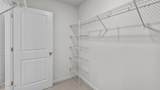
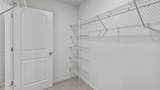
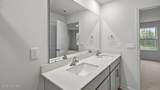
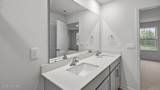
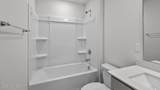
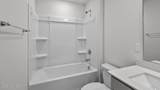
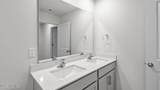
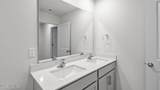
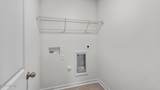
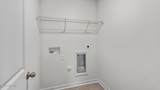
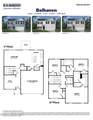
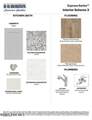
Come tour 341 Wellspring Drive! One of our new homes at Hunter Hill, located in Rocky Mount, NC. Welcome to the Belhaven, one of our two-story floorplans at Hunter Hill, located in Rocky Mount, North Carolina, offering 3 modern elevations. This floorplan features 4 bedrooms, 2.5 bathrooms, 1,991 sq ft. of living space, and a 2-car garage. Upon entering through the front door, you will encounter a Flex Room to the left, before passing by the staircase and powder room. The inviting foyer leads you to the heart of the home, where an open-concept layout encompasses the spacious living room, and a well-appointed kitchen that opens to the covered patio. The kitchen is equipped with stainless steel appliances, beautiful granite countertops, a functional kitchen island, and a corner pantry. Making your way upstairs, you'll discover the laundry room straight ahead, with an additional bedroom and primary bedroom to the right. The primary bedroom includes a spacious walk-in closet, walk-in shower, dual vanity, and a water closet for ultimate privacy. On the back of the second floor are two additional bedrooms separated by a full bathroom. With its thoughtful design, expansive layout, and modern features, the Belhaven is the perfect place to call home at Hunter Hill. Contact us today to schedule your personal tour! * Photos are not of actual home or interior features and are representative of floor plan only. *

Monthly Payment Calculator


[Hive MLS] logoThe data relating to real estate on this web site comes in part from the Internet Data Exchange program of Hive MLS LLC, and is updated as of 2026-10-06T11:39:26.877. All information is deemed reliable but not guaranteed and should be independently verified. All properties are subject to prior sale, change, or withdrawal. Neither listing broker(s) nor Intracoastal Realty shall be responsible for any typographical errors, misinformation, or misprints, and shall be held totally harmless from any damages arising from reliance upon these data. © 2026 Hive MLS LLC
www.explorewilmingtonhomes.com/homes/167432250
Print Image

341 Wellspring Drive Rocky Mount, NC 27804

  • Price: $299,490
  • Status: Closed
  • On Site: 402 Days
  • Updated: 24 min ago
  • MLS #: 100527938
4
Beds
2
Baths
1
½ Baths
0.15
Acres
1,991
SQFT
$0
$/SQFT
2025
Built
Neighborhood:
Hunter Hill
County:
Nash
Area:
Rocky Mount
Elementary School:
Red Oak
Middle School:
Red Oak
High School:
Northern Nash
Property Description
Come tour 341 Wellspring Drive! One of our new homes at Hunter Hill, located in Rocky Mount, NC. Welcome to the Belhaven, one of our two-story floorplans at Hunter Hill, located in Rocky Mount, North Carolina, offering 3 modern elevations. This floorplan features 4 bedrooms, 2.5 bathrooms, 1,991 sq ft. of living space, and a 2-car garage. Upon entering through the front door, you will encounter a Flex Room to the left, before passing by the staircase and powder room. The inviting foyer leads you to the heart of the home, where an open-concept layout encompasses the spacious living room, and a well-appointed kitchen that opens to the covered patio. The kitchen is equipped with stainless steel appliances, beautiful granite countertops, a functional kitchen island, and a corner pantry. Making your way upstairs, you'll discover the laundry room straight ahead, with an additional bedroom and primary bedroom to the right. The primary bedroom includes a spacious walk-in closet, walk-in shower, dual vanity, and a water closet for ultimate privacy. On the back of the second floor are two additional bedrooms separated by a full bathroom. With its thoughtful design, expansive layout, and modern features, the Belhaven is the perfect place to call home at Hunter Hill. Contact us today to schedule your personal tour! * Photos are not of actual home or interior features and are representative of floor plan only. *
Exterior Features

Architectural Style Patio Attached Garage Spaces 2 Attached Garage YN Yes Carport Spaces 0 Construction Materials BrickBrick VeneerStoneVinyl SidingWood Frame Detached Garage Spaces 0 Exterior Features Shutters - FunctionalCluster Mailboxes Exterior Finish BrickBrick VeneerStoneStone VeneerVinyl Siding Fencing None Foundation Details Slab Garage YN Yes Parking Features Garage Faces FrontAttachedConcreteGarage Door Opener Parking Total 2 Patio And Porch Features Patio Pool Spa Features None Roof Architectural Shingle Structure Type Wood FrameStick Built Style Patio Window Features Thermal Windows

Interior Features

Appliances Electric OvenBuilt-In MicrowaveDishwasher Attic Features Access Only Basement None Building Area Total 1991 Cooling Central Air Cooling YN Yes Dining Room Type Combination Fireplace YN No Flooring CarpetVinyl Furnished Unfurnished Heating Heat PumpNatural Gas Heating System Fuel Source Natural Gas Heating YN Yes Interior Features Walk-in Closet(s)Kitchen IslandPantryWalk-in ShowerWalk-In Closet(s) Laundry Features Dryer HookupWasher HookupLaundry Room Levels OneTwo Primary Bedroom Level Primary Living Area Rooms Master Bedroom (2 Floor 19.1 x 13.7) Bedroom 2 (2 Floor 11.8 x 12.1) Bedroom 3 (2 Floor 10.3 x 11.5) Living Room (1 Floor 23.7 x 13.9) Other (1 Floor 9.11 x 12.1) Bedroom 4 (2 Floor 12.2 x 10.1) Rooms Total 6 Security Features Smoke Detector(s) Water Heater Electric

Property Features

Association Amenities Maintenance Common AreasMaintenance GroundsSidewalksStreet LightsTermite Bond Association Fee 396 Association YN Yes Cobra Zone YN No Horse YN No In City Limits YN Yes Island Or Mainland Mainland Listing Terms CashConventionalFHAUSDA LoanVA Loan Lot Number 71 New Construction YN Yes Property Sub Type Single Family Residence Road Frontage Type Maintained Sewer Provider Municipal Sewer Special Listing Conditions Standard Tax Year 2025 Utilities Sewer AvailableWater Available Water Source Public Waterfront YN No Zoning res

Listing information © 2026 Hive MLS
Listing courtesy of D.R. Horton Rocky Mount Team of D.R. Horton, Inc.: .


[Hive MLS] logoThe data relating to real estate on this web site comes in part from the Internet Data Exchange program of Hive MLS LLC, and is updated as of 2026-10-06T11:39:26.877. All information is deemed reliable but not guaranteed and should be independently verified. All properties are subject to prior sale, change, or withdrawal. Neither listing broker(s) nor Intracoastal Realty shall be responsible for any typographical errors, misinformation, or misprints, and shall be held totally harmless from any damages arising from reliance upon these data. © 2026 Hive MLS LLC
 
https://bt-photos.global.ssl.fastly.net/ncreg/1280_boomver_1_100527938-1.jpg https://bt-photos.global.ssl.fastly.net/ncreg/1280_boomver_1_100527938-1.jpg https://bt-photos.global.ssl.fastly.net/ncreg/1280_boomver_1_100527938-1.jpg
Logo
Intracoastal Realty
1650 Military Cutoff Rd
Wilmington NC, 28403