



















Description
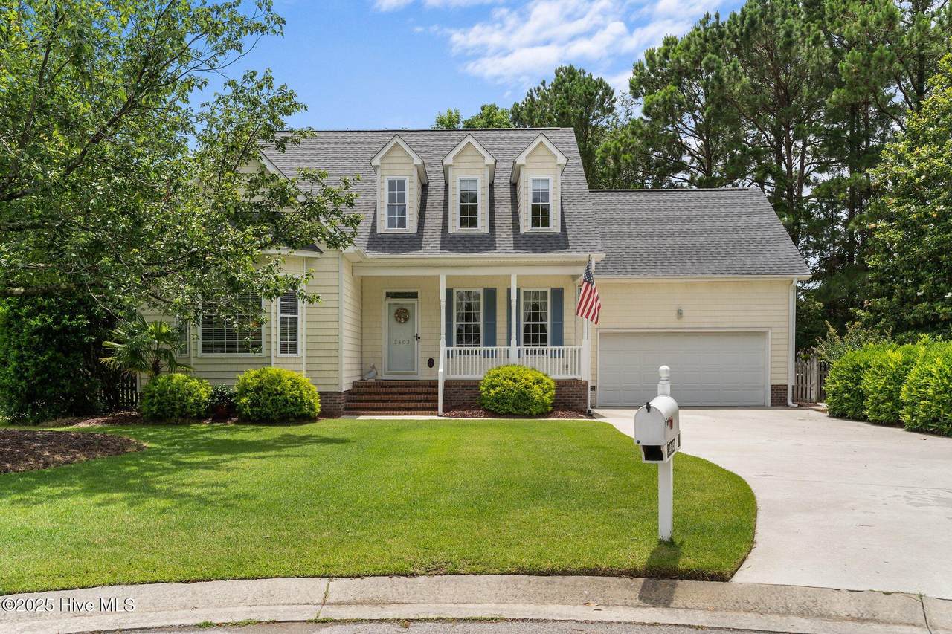
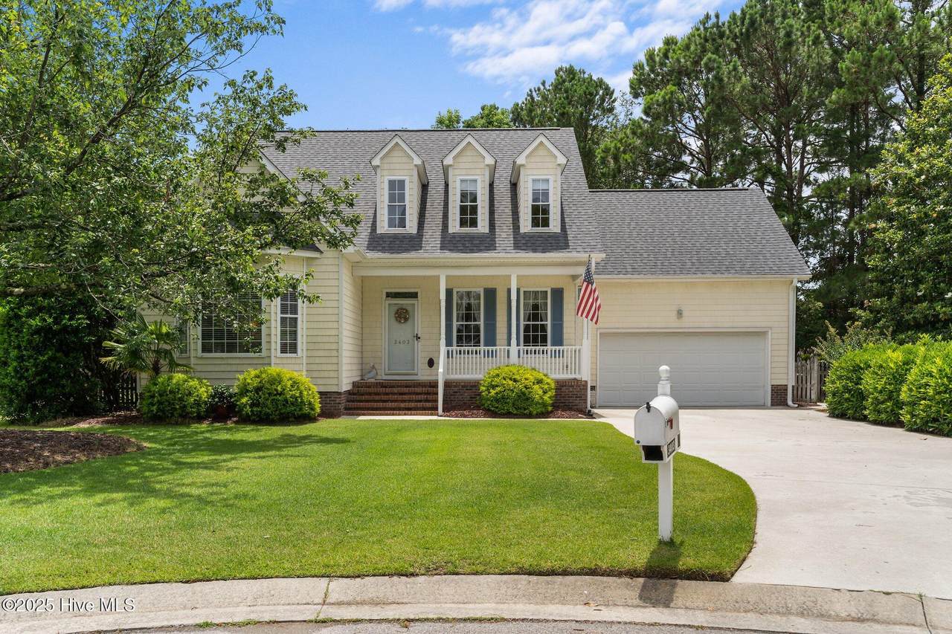
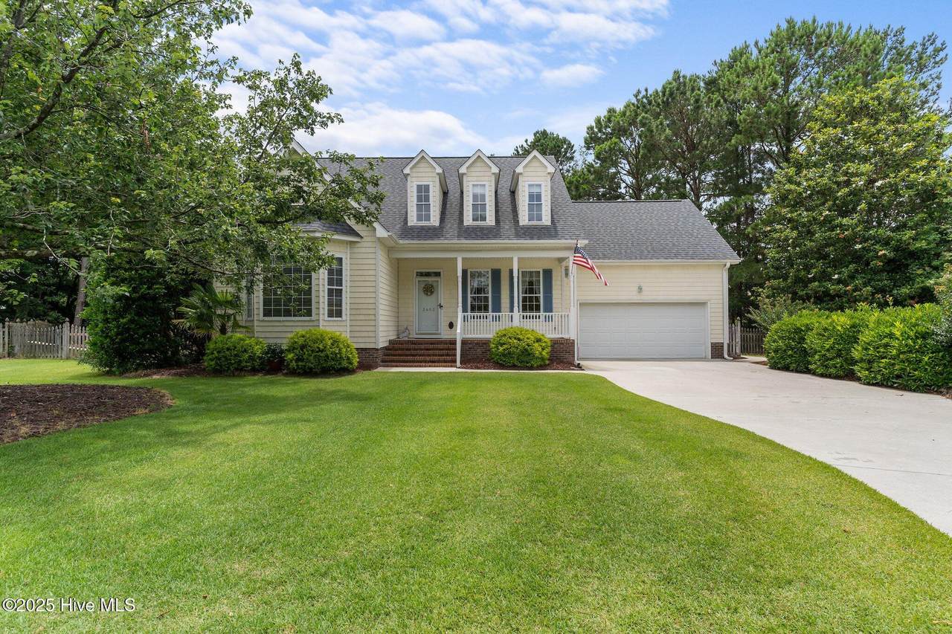
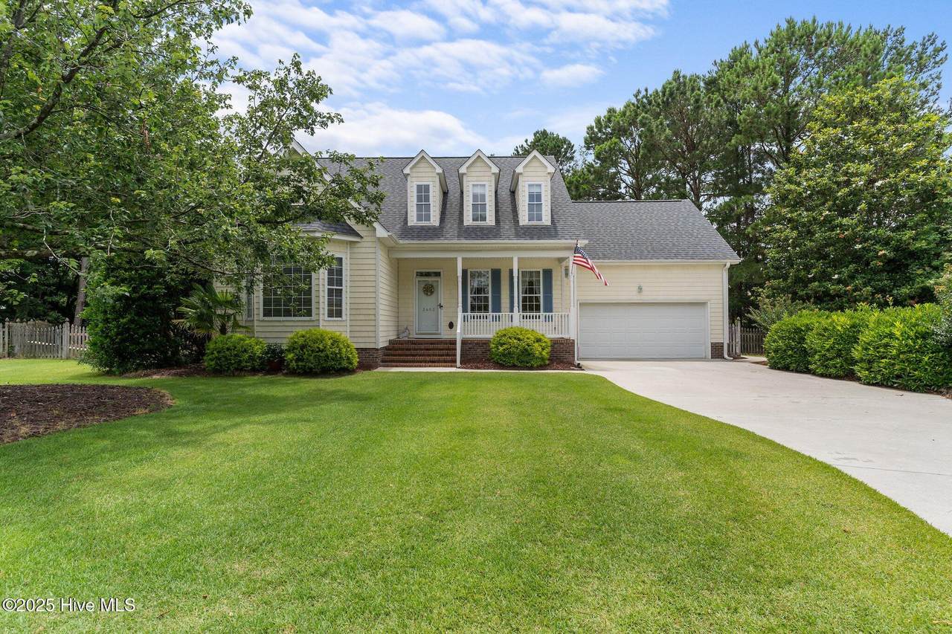
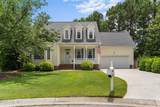
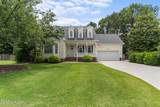
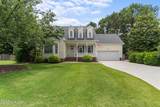
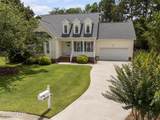
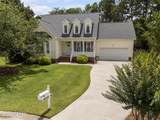
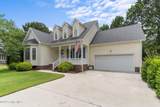
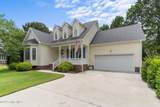
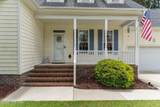
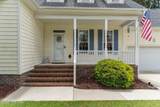
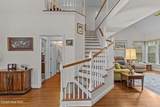
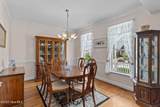
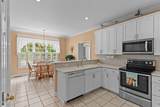
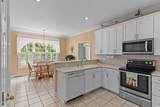
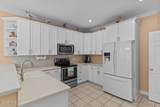
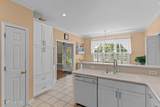
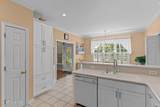
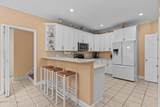
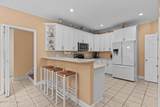
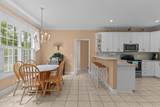
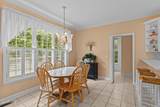
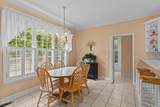
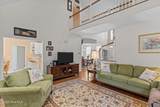
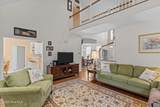
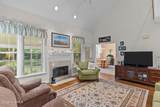
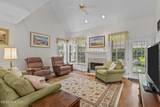
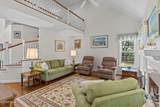
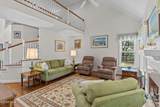
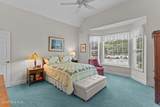
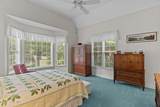
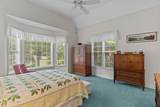
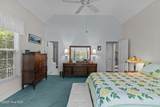
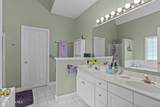
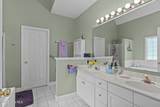
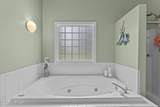
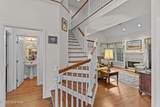
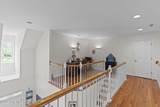
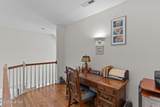
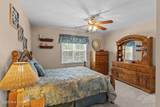
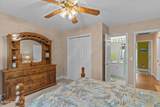
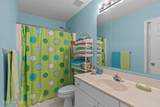
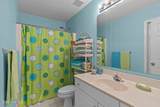
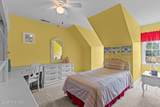
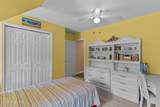
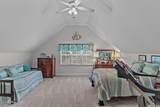
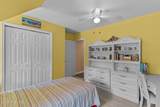
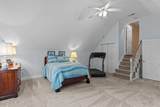
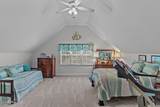
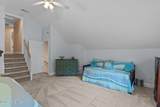
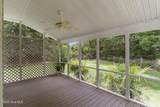
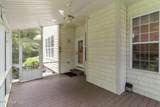
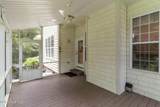
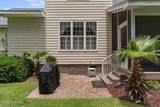
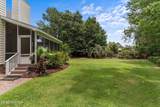
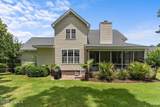
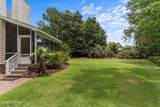
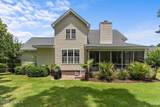
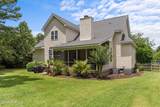
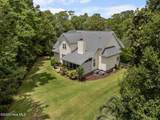
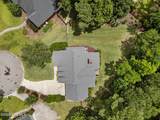
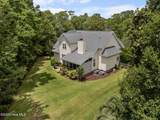
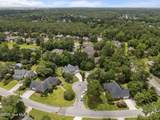
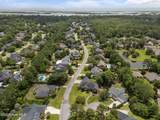
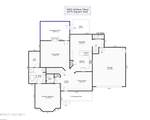
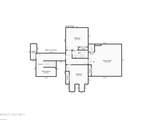
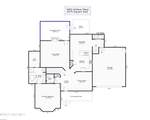
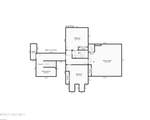
Welcome to the neighborhood of Halcyon Forest and this beautifully maintained home. You will instantly love the location nestled in a quiet cul-de-sac in the highly sought after Masonboro community. If schools are important to your family, you will cherish the ability to walk to coveted Masonboro Elementary School and finish at top ranked Hoggard High School. Providing gorgeous curb appeal, this home greets you with a beautifully landscaped yard and a covered front porch. Once inside you will find a spacious interior offering over 2600 sq ft., large living areas, 3 bedrooms, expansive windows and elegant, refinished hardwood floors. The heart of the home is a remodeled kitchen featuring stainless appliances, tile backsplash, solid surface countertops, 2 pantries, white shaker style cabinetry, eat-in bar and a sunny breakfast nook. The spacious living room offers soaring ceilings, fireplace, and an abundance of natural lighting. The lovely natural lighting continues in the downstairs master featuring numerous windows, new carpet, and an ensuite bathroom. Enjoy the dual vanity, whirlpool tub and large walk-in closet. Upstairs you will find 2 more bedrooms with new carpet, a full bath, and a massive bonus room which could be used as a 4th bedroom/flex space. Heading outside, entertain family and friends on a screened in porch overlooking your gorgeous, fenced in backyard. Enjoy a large lot, mature trees and hard to find privacy. Other features include a roof installed in 2022, a sealed crawlspace, 2 car garage, large driveway, and wired for a generator. Don't miss out on this very special, well cared for home and the opportunity to live in such an amazing part of Wilmington! Make an appointment today!
-
3BEDS
-
0.36ACRES
-
2BATHS
-
11/2 BATHS
-
2,675SQFT
-
$0$/SQFT
School Information
Description
Welcome to the neighborhood of Halcyon Forest and this beautifully maintained home. You will instantly love the location nestled in a quiet cul-de-sac in the highly sought after Masonboro community. If schools are important to your family, you will cherish the ability to walk to coveted Masonboro Elementary School and finish at top ranked Hoggard High School. Providing gorgeous curb appeal, this home greets you with a beautifully landscaped yard and a covered front porch. Once inside you will find a spacious interior offering over 2600 sq ft., large living areas, 3 bedrooms, expansive windows and elegant, refinished hardwood floors. The heart of the home is a remodeled kitchen featuring stainless appliances, tile backsplash, solid surface countertops, 2 pantries, white shaker style cabinetry, eat-in bar and a sunny breakfast nook. The spacious living room offers soaring ceilings, fireplace, and an abundance of natural lighting. The lovely natural lighting continues in the downstairs master featuring numerous windows, new carpet, and an ensuite bathroom. Enjoy the dual vanity, whirlpool tub and large walk-in closet. Upstairs you will find 2 more bedrooms with new carpet, a full bath, and a massive bonus room which could be used as a 4th bedroom/flex space. Heading outside, entertain family and friends on a screened in porch overlooking your gorgeous, fenced in backyard. Enjoy a large lot, mature trees and hard to find privacy. Other features include a roof installed in 2022, a sealed crawlspace, 2 car garage, large driveway, and wired for a generator. Don't miss out on this very special, well cared for home and the opportunity to live in such an amazing part of Wilmington! Make an appointment today!
 The data relating to real estate on this web site comes in part from the Internet Data Exchange program of Hive MLS LLC, and is updated as of 2026-10-10T22:34:00.473. All information is deemed reliable but not guaranteed and should be independently verified. All properties are subject to prior sale, change, or withdrawal. Neither listing broker(s) nor Intracoastal Realty shall be responsible for any typographical errors, misinformation, or misprints, and shall be held totally harmless from any damages arising from reliance upon these data. © 2026 Hive MLS LLC