Skip To Content

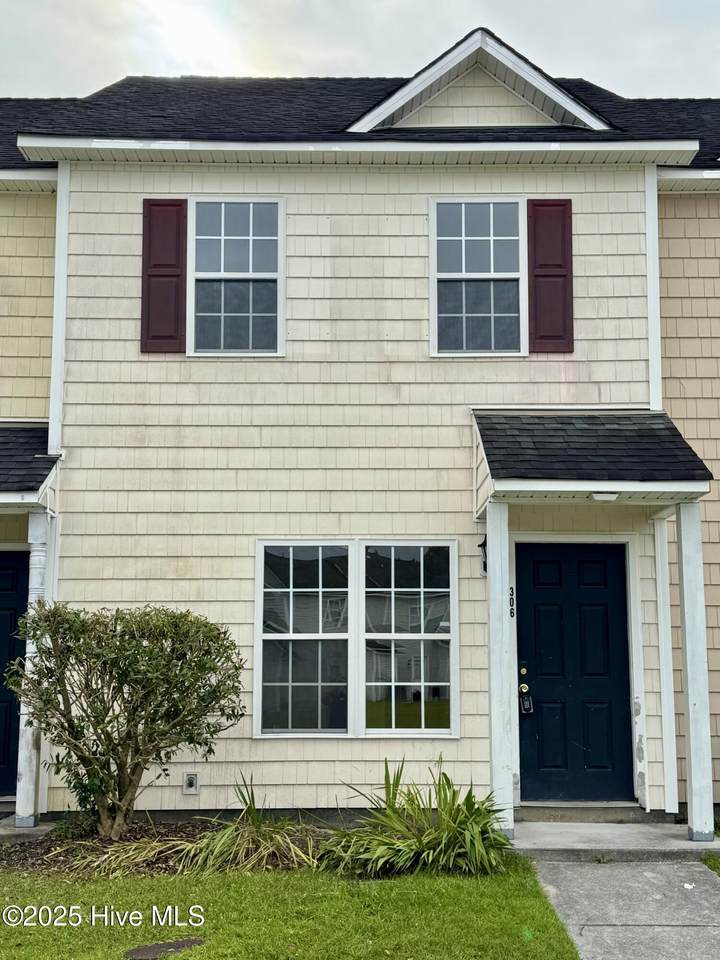
306 Ashwood Drive

Jacksonville, NC 28546
  • $165,000
  • STATUS: Closed
  • ON SITE: 408 Days
  • MLS #: 100527317
Sold - 10/16/2025
$165,000
SOLD - 10/16/2025
  • 2
    BEDS
  • 0.03
    ACRES
  • 1
    BATHS
  • 1
    1/2 BATHS
  • 992
    SQFT
  • $0
    $/SQFT
Neighborhood:
Type:
Townhouse
Built:
2007
County:
Area:

School Information

Elementary School:
Middle School:
High School:
School District:

Description

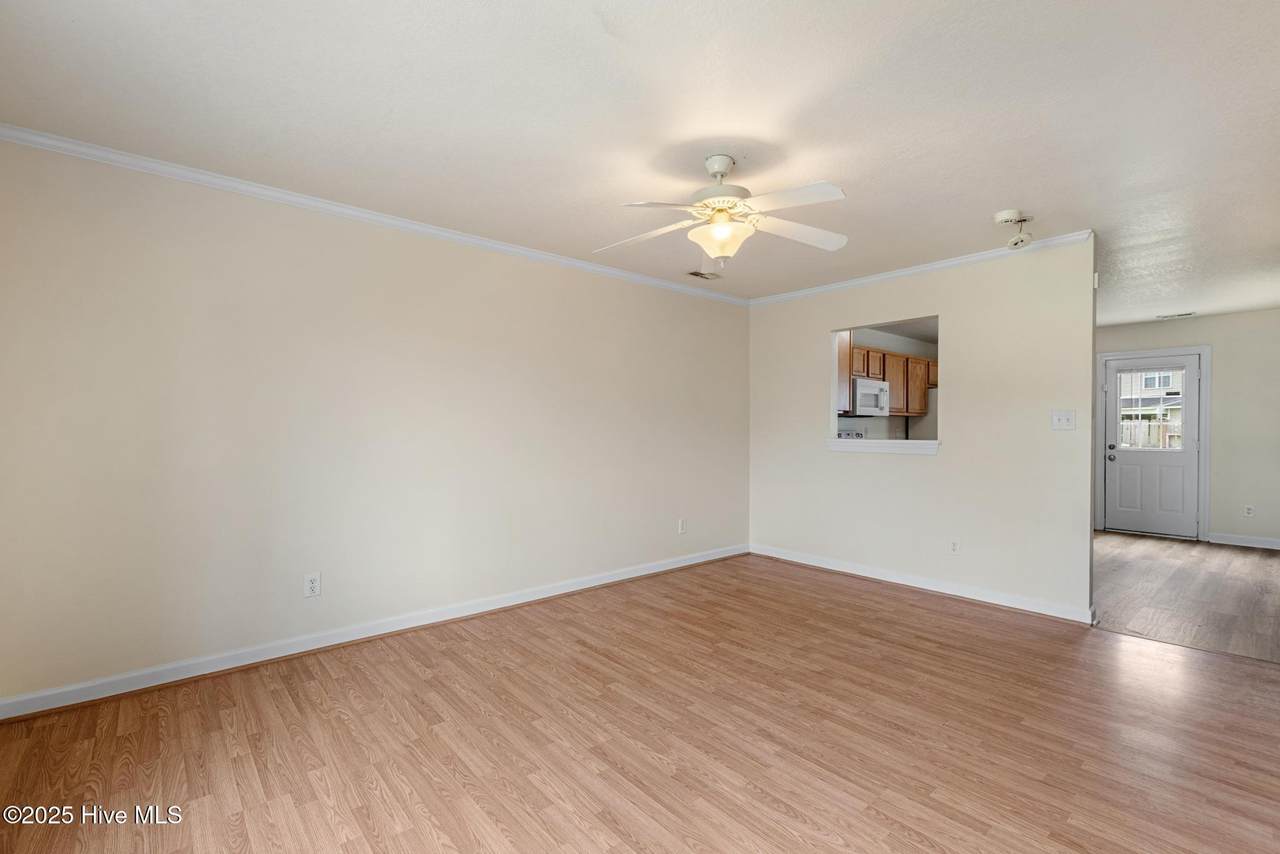
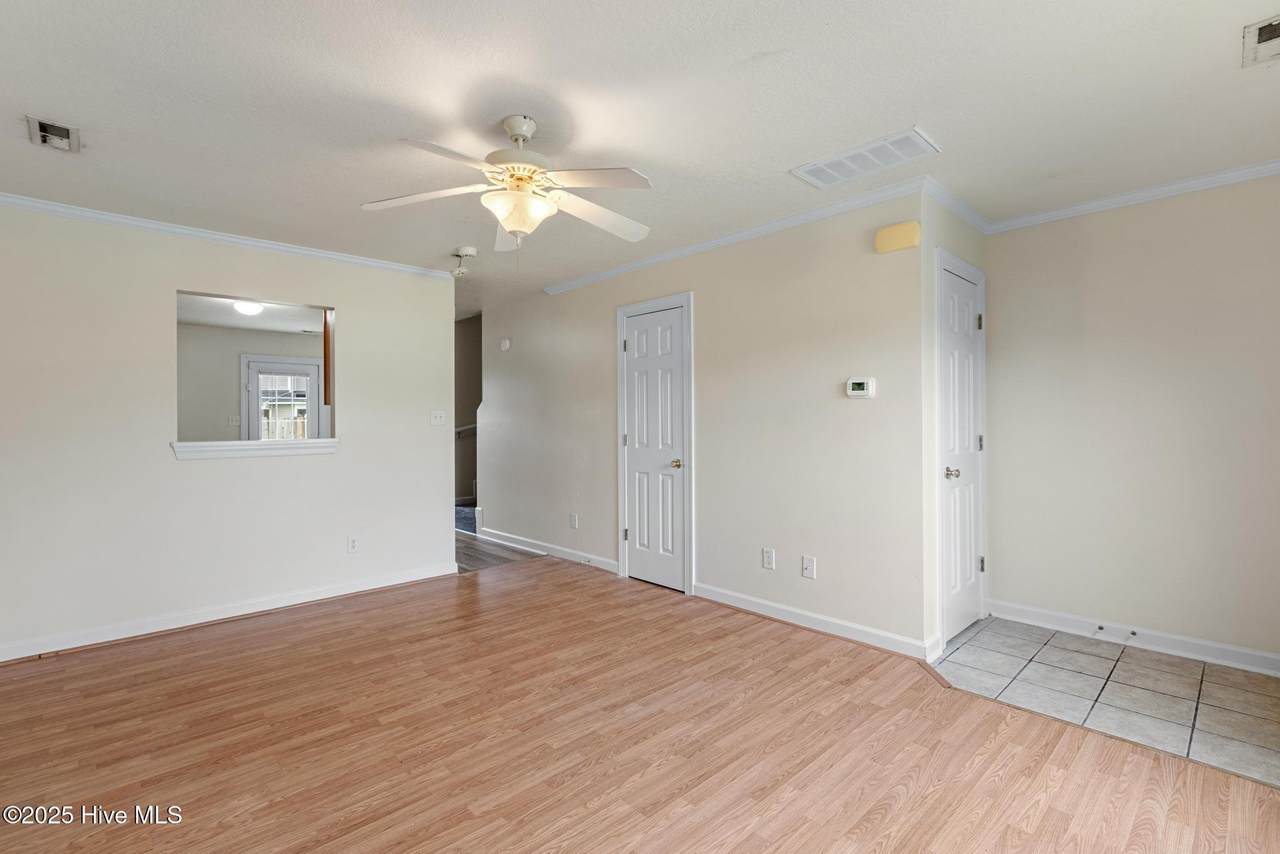
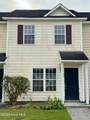
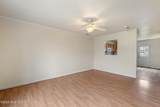
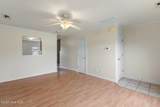
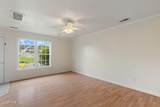
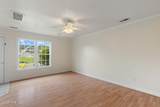
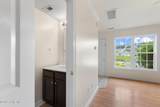
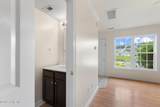
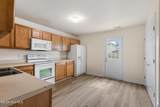
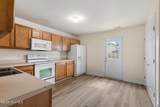
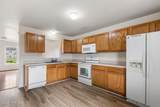
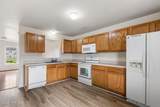
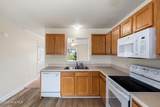
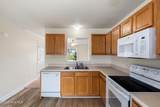
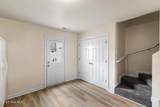
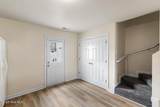
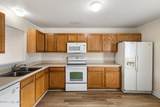
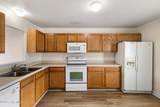
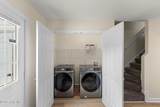
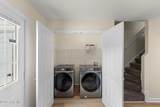
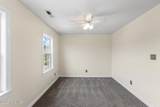
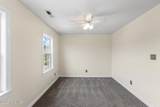
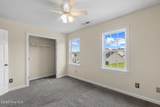
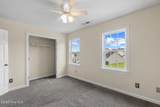
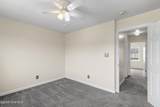
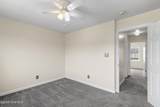
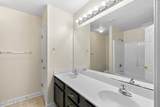
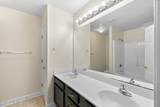
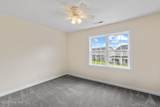
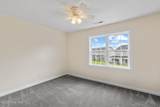
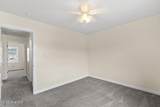
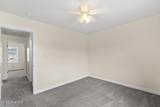
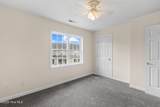
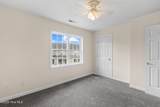
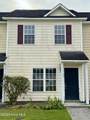
Recently refreshed and move-in ready, this 2-bedroom, 1.5-bath home features fresh interior paint throughout, including all walls, doors, and trim. Brand new LVP throughout kitchen and washer/dryer area. A brand new microwave has been installed in the kitchen. The HVAC system was replaced in 2025 and comes with a transferable warranty for added peace of mind. Washer and dryer bought new in 2024 convey. Conveniently located to local shopping, parks, and military bases.

Monthly Payment Calculator


[Hive MLS] logoThe data relating to real estate on this web site comes in part from the Internet Data Exchange program of Hive MLS LLC, and is updated as of 2026-10-09T23:33:10.69. All information is deemed reliable but not guaranteed and should be independently verified. All properties are subject to prior sale, change, or withdrawal. Neither listing broker(s) nor Intracoastal Realty shall be responsible for any typographical errors, misinformation, or misprints, and shall be held totally harmless from any damages arising from reliance upon these data. © 2026 Hive MLS LLC
www.explorewilmingtonhomes.com/homes/167353532
Print Image

306 Ashwood Drive Jacksonville, NC 28546

  • Price: $169,500
  • Status: Closed
  • On Site: 408 Days
  • Updated: 108 min ago
  • MLS #: 100527317
2
Beds
1
Baths
1
½ Baths
0.03
Acres
992
SQFT
$0
$/SQFT
2007
Built
Neighborhood:
Carolina Forest
County:
Onslow
Area:
Jacksonville
Elementary School:
Carolina Forest
Middle School:
Jacksonville Commons
High School:
Northside
School District:
Onslow
Property Description
Recently refreshed and move-in ready, this 2-bedroom, 1.5-bath home features fresh interior paint throughout, including all walls, doors, and trim. Brand new LVP throughout kitchen and washer/dryer area. A brand new microwave has been installed in the kitchen. The HVAC system was replaced in 2025 and comes with a transferable warranty for added peace of mind. Washer and dryer bought new in 2024 convey. Conveniently located to local shopping, parks, and military bases.
Exterior Features

Attached Garage Spaces 0 Attached Garage YN No Carport Spaces 0 Construction Materials Vinyl SidingWood Frame Detached Garage Spaces 0 Exterior Finish Vinyl Siding Fencing Back YardVinyl Foundation Details Slab Garage YN No Parking Features LightedPaved Parking Total 0 Patio And Porch Features PatioPorch Roof Shingle Structure Type TownhouseWood FrameStick Built

Interior Features

Appliances Built-In MicrowaveWasherRefrigeratorDryerDishwasher Building Area Total 992 Cooling Heat Pump Dining Room Type Kitchen2 Fireplace YN No Flooring LVT/LVPCarpet Furnished Unfurnished Heating Heat PumpElectric Heating System Fuel Source Electric Heating YN Yes Interior Features Ceiling Fan(s) Laundry Features Dryer HookupWasher Hookup Levels Two Primary Bedroom Level Primary Living Area Rooms Total 4 Security Features Smoke Detector(s)

Property Features

Association Amenities Maintenance Common Areas Association Fee 530 Association YN Yes Cobra Zone YN No In City Limits YN Yes Island Or Mainland Mainland Listing Terms CashConventionalFHAVA Loan New Construction YN No Property Sub Type Townhouse Road Frontage Type MaintainedPaved Road Surface Type Paved Secondary Subdivision The Village Sewer Provider Municipal Sewer Special Listing Conditions Standard Tax Amount 1424.9 Tax Year 2024 Utilities Sewer AvailableWater Available Water Source Public Waterfront YN No Zoning Rmf-Hd

Listing information © 2026 Hive MLS
Listing courtesy of Daniel Gallen of RE/MAX Elite Realty Group: 910-333-0124.


[Hive MLS] logoThe data relating to real estate on this web site comes in part from the Internet Data Exchange program of Hive MLS LLC, and is updated as of 2026-10-09T23:33:10.69. All information is deemed reliable but not guaranteed and should be independently verified. All properties are subject to prior sale, change, or withdrawal. Neither listing broker(s) nor Intracoastal Realty shall be responsible for any typographical errors, misinformation, or misprints, and shall be held totally harmless from any damages arising from reliance upon these data. © 2026 Hive MLS LLC
 
https://bt-photos.global.ssl.fastly.net/ncreg/1280_boomver_2_100527317-1.jpg https://bt-photos.global.ssl.fastly.net/ncreg/1280_boomver_2_100527317-1.jpg https://bt-photos.global.ssl.fastly.net/ncreg/1280_boomver_2_100527317-1.jpg
Logo
Intracoastal Realty
1650 Military Cutoff Rd
Wilmington NC, 28403