


Skip To Content

202 Triton Lane

Surf City, NC 28445
  • $410,000
  • STATUS: Closed
  • ON SITE: 529 Days
  • MLS #: 100502740
Sold - 10/07/2025
$410,000
SOLD - 10/07/2025
  • 3
    BEDS
  • 0.04
    ACRES
  • 2
    BATHS
  • 1
    1/2 BATHS
  • 2,049
    SQFT
  • $0
    $/SQFT
Neighborhood:
Type:
Townhouse
Built:
2025
County:
Area:

School Information

Elementary School:
Middle School:
High School:
School District:

Description

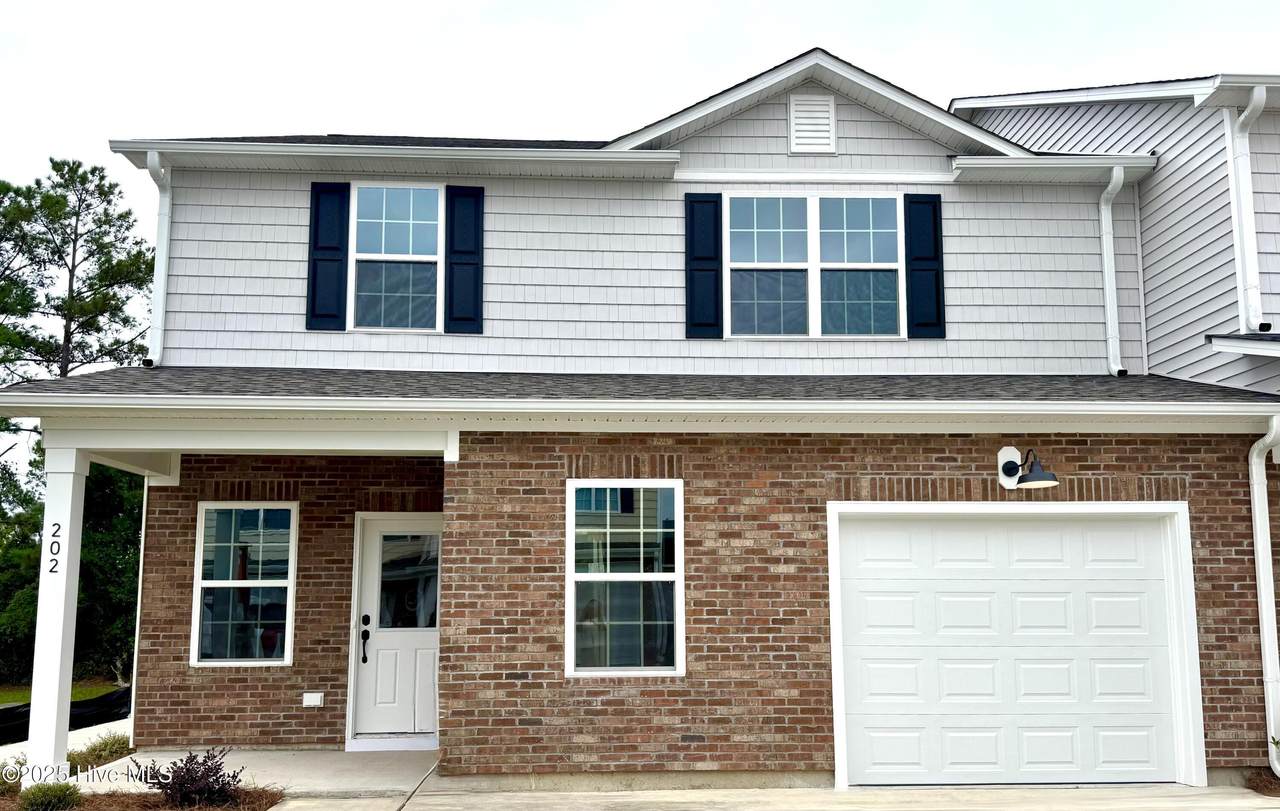
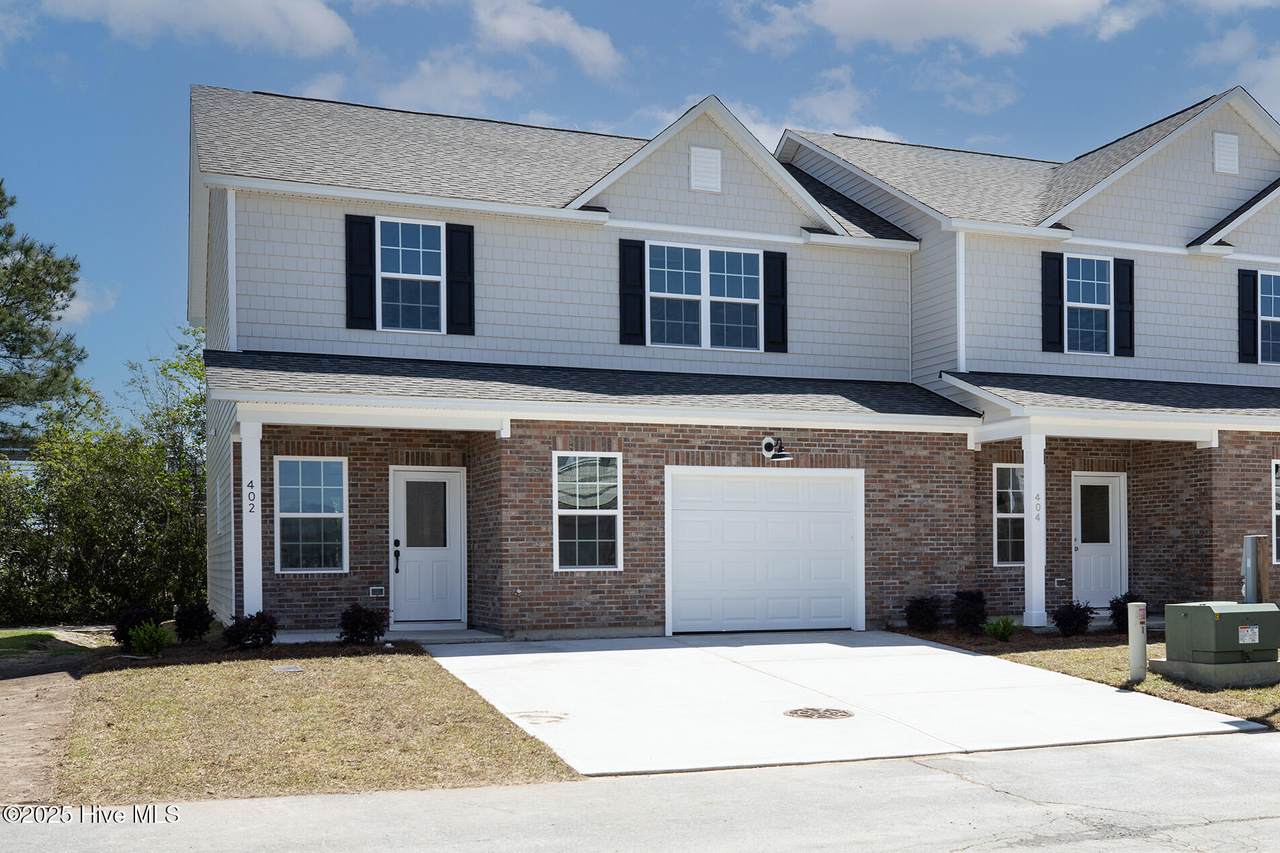
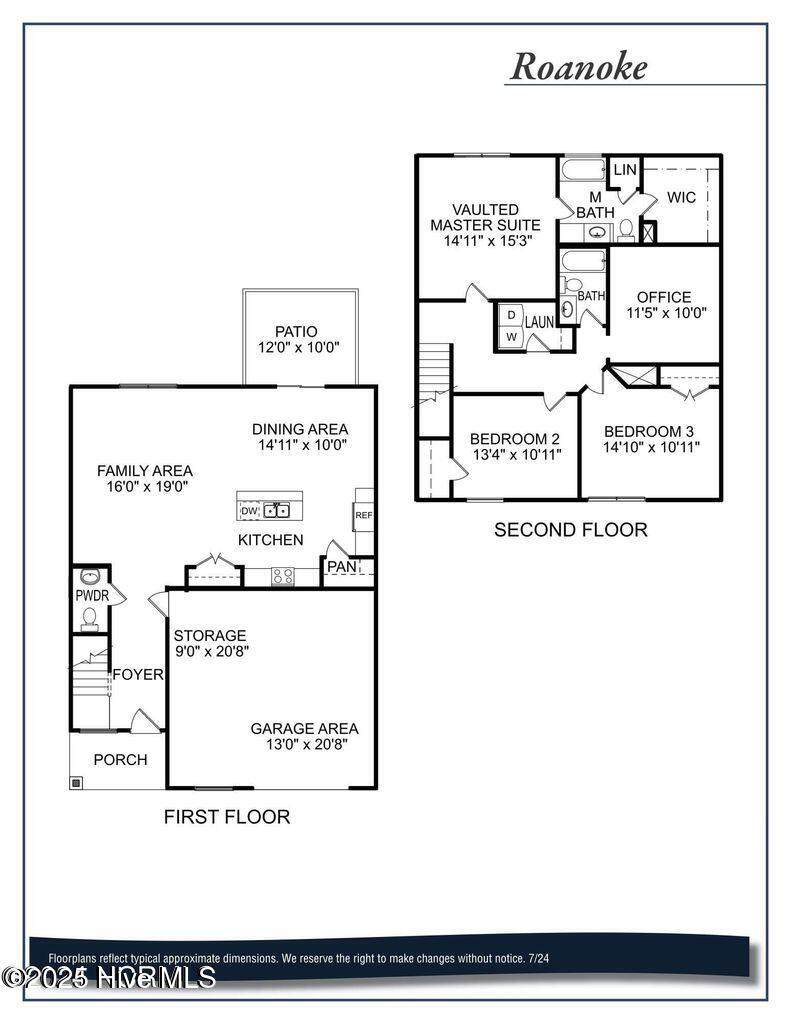
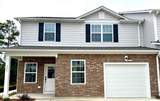
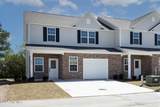
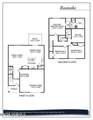
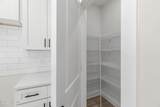
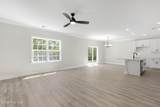
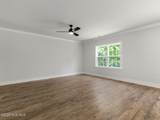
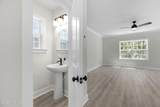
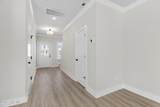
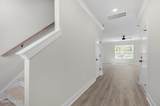
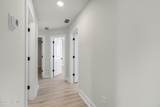
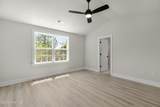
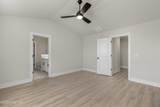
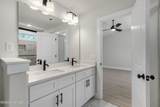
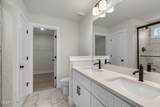
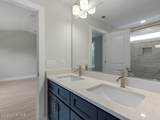
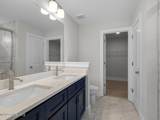
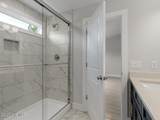
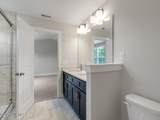
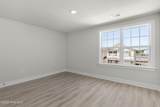
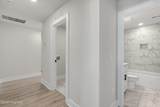
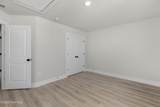
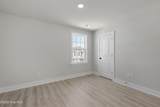
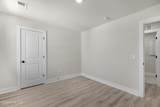
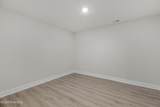
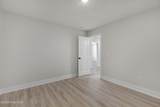
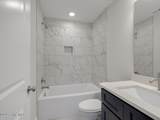
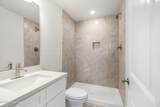
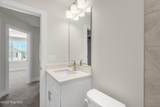
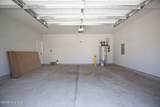
The Roanoke ''A'' is a new construction, end-unit townhome with an estimated completion date of August 2025. 3 bedroom, 2.5 bath plan with an additional office/gym room. Two-car parking pad, front porch and 8'x10' back patio. Open kitchen with island, tile backsplash and full wood cabinets. Marble-style quartz countertops throughout home. Tile bathrooms and laundry room; LVP common areas and Primary bedroom; carpeted guest bedrooms and bonus room. Oversized single car garage with storage area.

Monthly Payment Calculator


[Hive MLS] logoThe data relating to real estate on this web site comes in part from the Internet Data Exchange program of Hive MLS LLC, and is updated as of 2026-10-06T11:39:26.877. All information is deemed reliable but not guaranteed and should be independently verified. All properties are subject to prior sale, change, or withdrawal. Neither listing broker(s) nor Intracoastal Realty shall be responsible for any typographical errors, misinformation, or misprints, and shall be held totally harmless from any damages arising from reliance upon these data. © 2026 Hive MLS LLC
www.explorewilmingtonhomes.com/homes/162929300
Print Image

202 Triton Lane Surf City, NC 28445

  • Price: $410,000
  • Status: Closed
  • On Site: 529 Days
  • Updated: 19 min ago
  • MLS #: 100502740
3
Beds
2
Baths
1
½ Baths
0.04
Acres
2,049
SQFT
$0
$/SQFT
2025
Built
Neighborhood:
Tritons Village
County:
Pender
Area:
Surf City
Elementary School:
North Topsail
Middle School:
Topsail
High School:
Topsail
School District:
Pender
Property Description
The Roanoke ''A'' is a new construction, end-unit townhome with an estimated completion date of August 2025. 3 bedroom, 2.5 bath plan with an additional office/gym room. Two-car parking pad, front porch and 8'x10' back patio. Open kitchen with island, tile backsplash and full wood cabinets. Marble-style quartz countertops throughout home. Tile bathrooms and laundry room; LVP common areas and Primary bedroom; carpeted guest bedrooms and bonus room. Oversized single car garage with storage area.
Exterior Features

Attached Garage Spaces 1.00 Construction Wood Frame Construction Type Stick Built Detached Garage Spaces 0.00 Driveway Spaces 2.00 Exterior Finish BrickVinyl Siding Fencing None Foundation Slab Location Type Mainland Lot Dimensions Irregular Parking Driveway Paved Porch Balcony Deck CoveredPatio Road Type Frontage PavedPublic (City/Cty/St) Roof Architectural Shingle Total Carport Spaces 0.00 Waterfront No

Interior Features

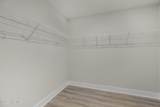
Appliances Equipment Built-In MicrowaveElectric OvenDishwasher Basement None Cooling System Heat Pump Dining Room Type Combination Fireplace None Flooring LVT/LVP Heated Sq Ft Range 2000 - 2199 Heating System Heat Pump Interior Features Ceiling Fan(s)Walk-in ShowerWalk-In Closet(s)Kitchen IslandPantry Laundry Location Laundry Room Master Bedroom Location Non Primary Living Area Number Rooms 5 Stories Levels Two

Property Features

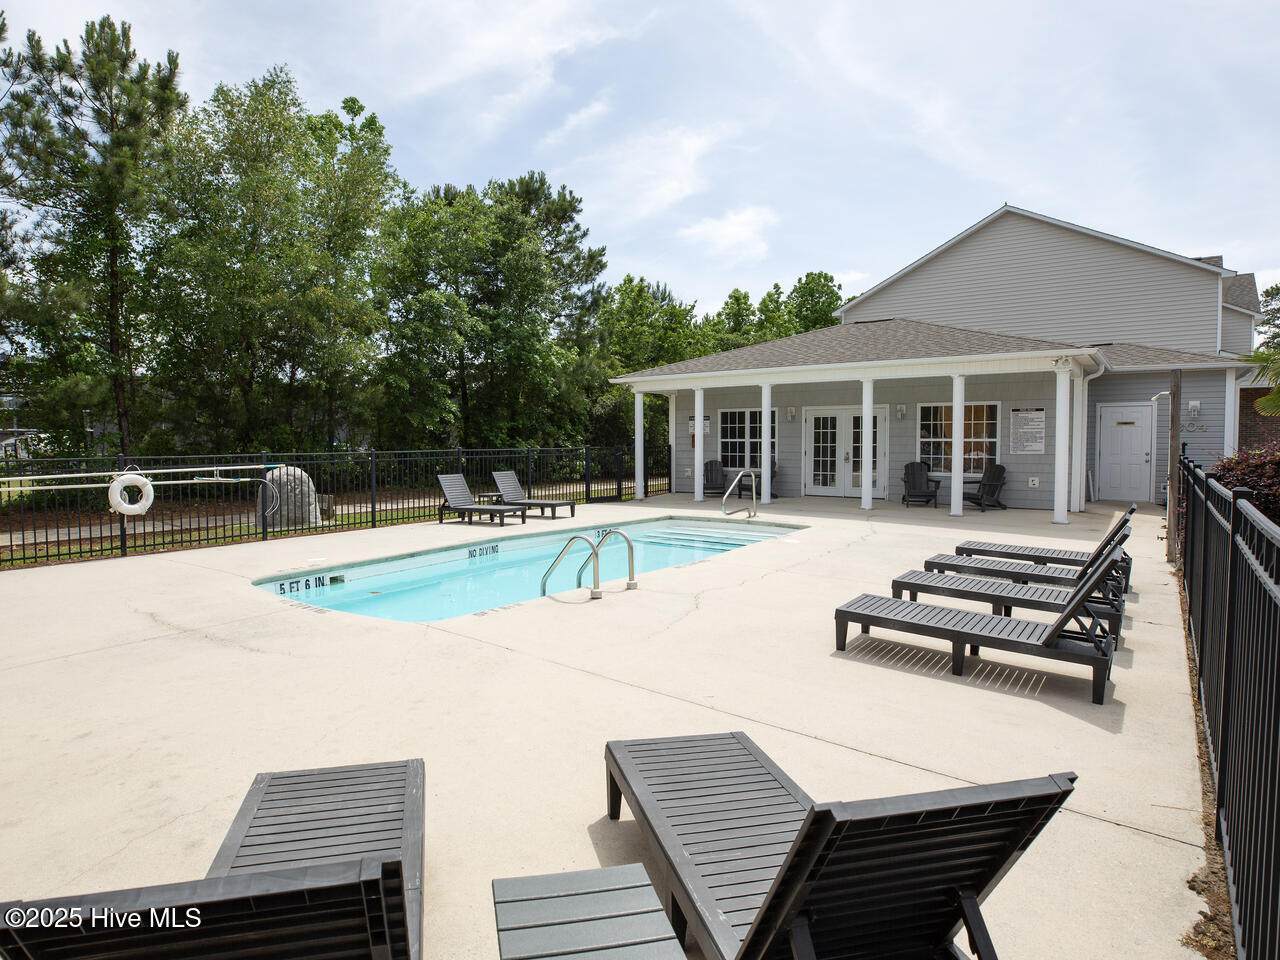
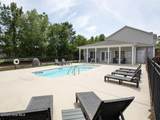
City Limits Yes Cobra Zone No Est Complete Date 2025-09-30 Heating System Fuel Source Electric Hoa And Neighborhood Amenities ClubhouseTermite BondCommunity PoolMaint - Grounds Hoa YN Yes New Construction Yes Residential Sub Type Townhouse Secondary Subdivision N/A Stipulation Of Sale Standard Tax Year 2025 Terms Conventional Water Sewer Sewer AvailableWater Available Zoning Residential

Listing information © 2026 Hive MLS
Listing courtesy of Taylor Fischer of Rolina Homes: 804-516-6290.


[Hive MLS] logoThe data relating to real estate on this web site comes in part from the Internet Data Exchange program of Hive MLS LLC, and is updated as of 2026-10-06T11:39:26.877. All information is deemed reliable but not guaranteed and should be independently verified. All properties are subject to prior sale, change, or withdrawal. Neither listing broker(s) nor Intracoastal Realty shall be responsible for any typographical errors, misinformation, or misprints, and shall be held totally harmless from any damages arising from reliance upon these data. © 2026 Hive MLS LLC
 
https://bt-photos.global.ssl.fastly.net/ncreg/1280_boomver_4_100502740-2.jpg https://bt-photos.global.ssl.fastly.net/ncreg/1280_boomver_4_100502740-2.jpg https://bt-photos.global.ssl.fastly.net/ncreg/1280_boomver_4_100502740-2.jpg
Logo
Intracoastal Realty
1650 Military Cutoff Rd
Wilmington NC, 28403