Skip To Content

1230 Petite Terre Court

New Bern, NC 28560
  • $340,000
  • STATUS: Closed
  • ON SITE: 471 Days
  • MLS #: 100515037
Sold - 03/03/2026
$340,000
SOLD - 03/03/2026
  • 3
    BEDS
  • 0.31
    ACRES
  • 2
    BATHS
  • 0
    1/2 BATHS
  • 1,875
    SQFT
  • $0
    $/SQFT
Neighborhood:
Type:
Single-Family Home
Built:
2025
County:
Area:

School Information

Elementary School:
Middle School:
High School:

Description

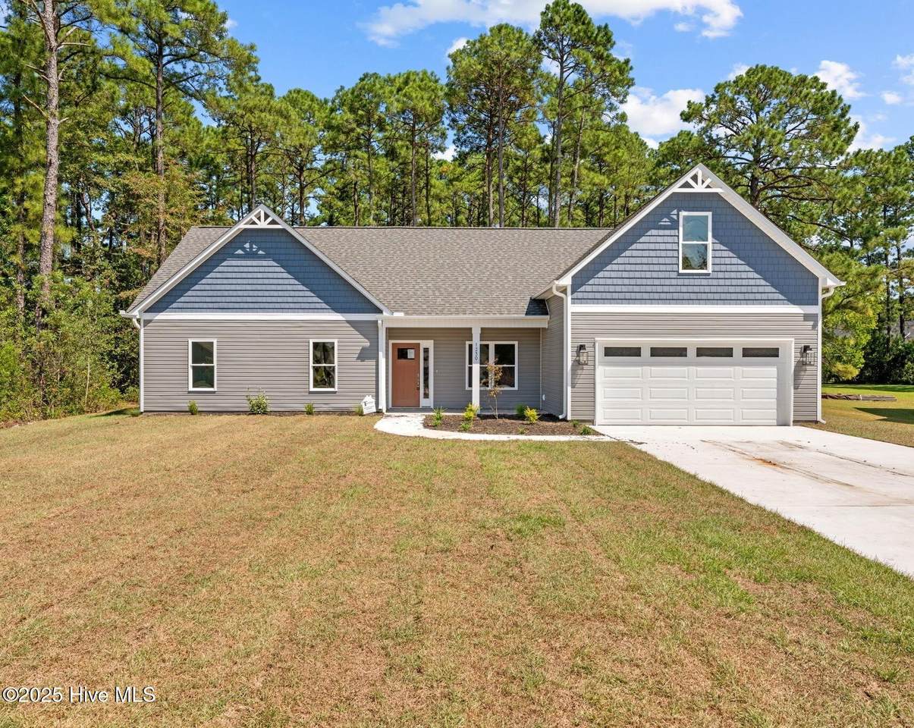
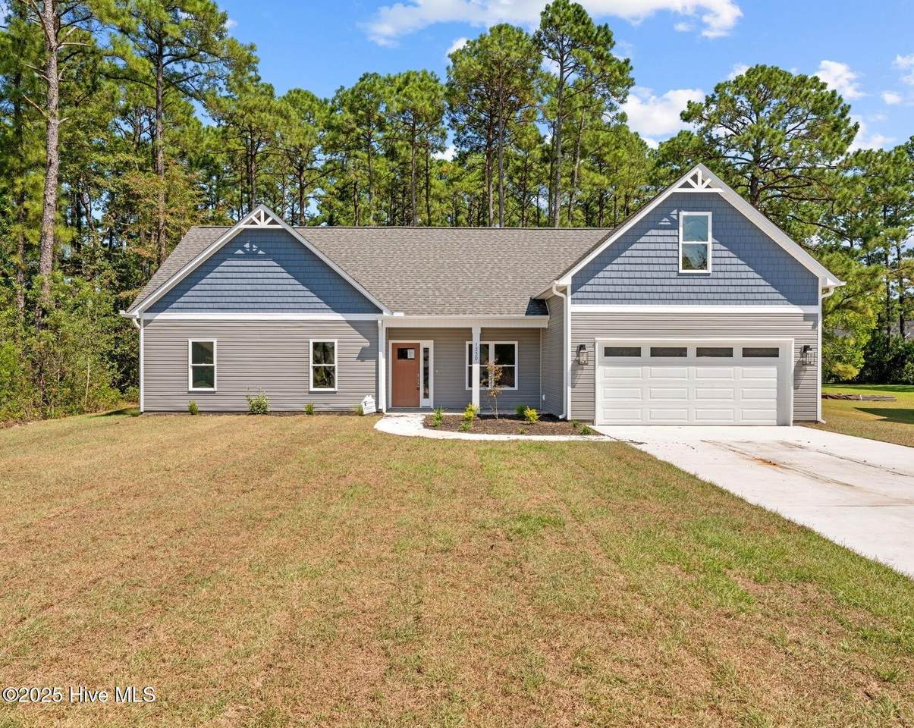
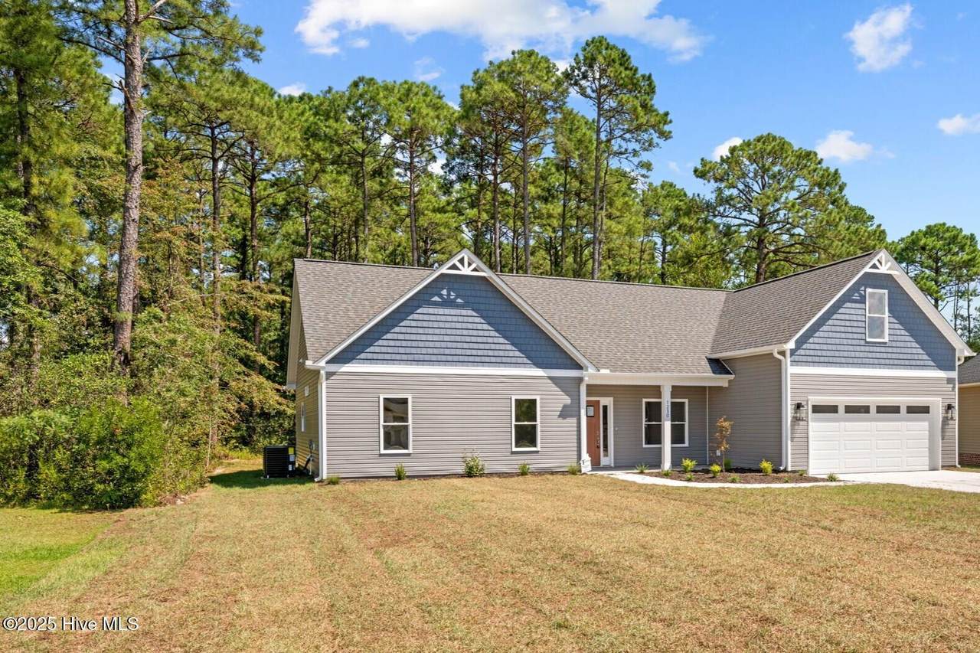
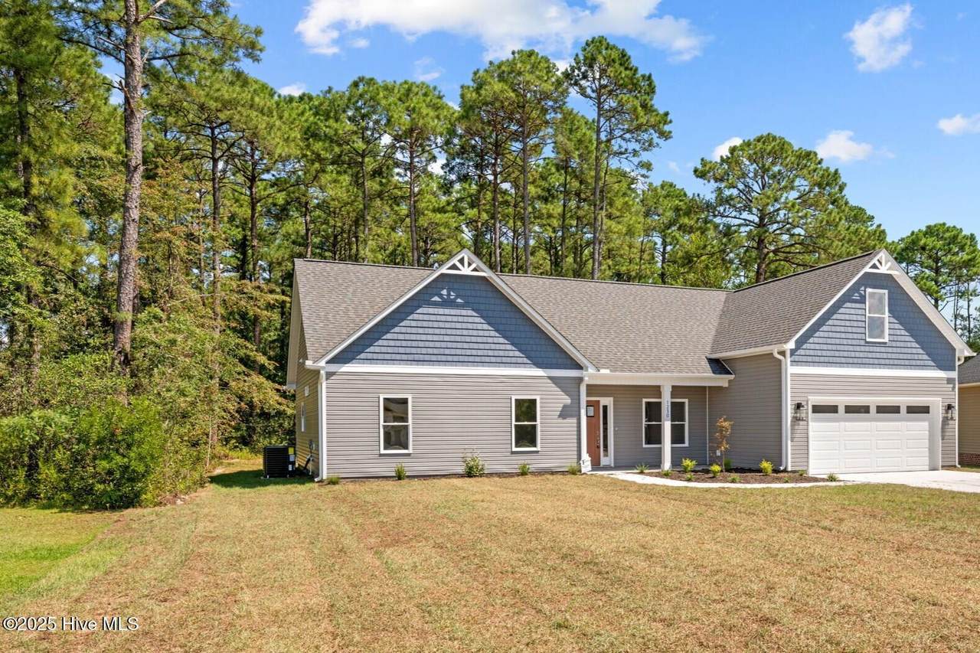
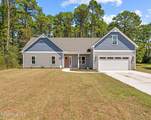
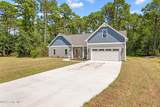
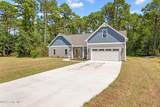
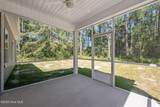
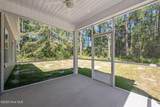
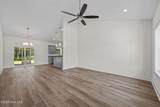
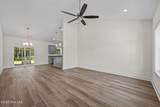
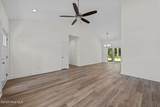
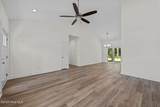
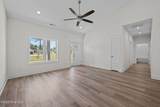
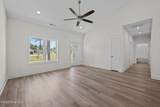
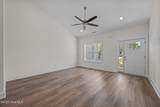
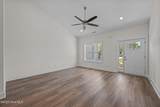
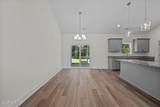
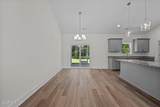
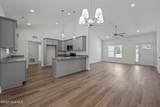
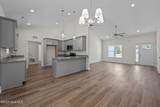
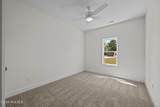
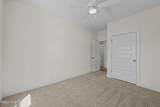
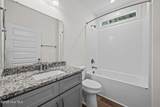
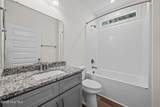
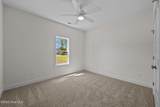
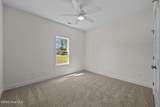
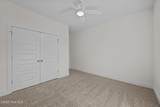
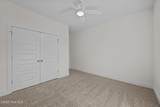
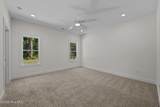
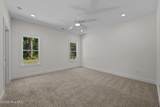
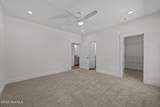
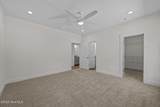
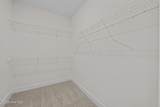
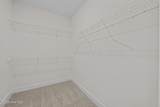
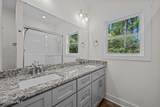
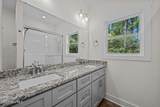
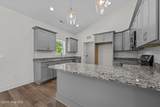
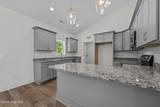
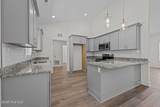
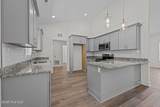
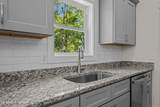
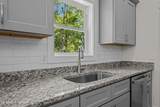
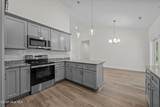
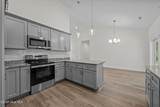
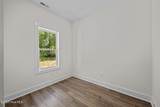
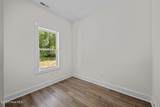
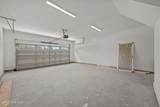
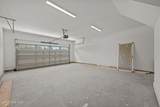
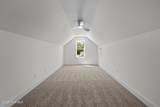
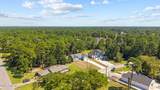
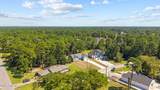
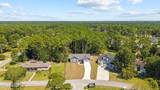
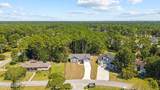
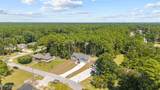
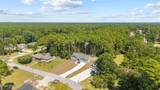
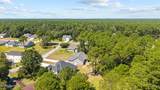
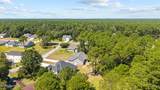
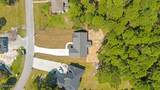
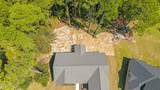
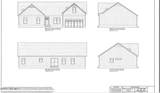
Welcome to this thoughtfully crafted Southport Floor Plan with a spacious bonus room over the garage, built by Treweek Construction Inc. and nestled within the gated, waterfront community of Fairfield Harbour. This open-concept home offers 3 generous bedrooms designed for comfortable everyday living and easy entertaining. The primary suite features an en-suite bath with dual vanities and a walk-in closet, while both bathrooms showcase modern fixtures and stylish finishes. Throughout the home, you'll find luxury vinyl plank flooring for durability and beauty, granite countertops in the kitchen and bathrooms, and high-quality stainless steel appliances that elevate both form and function. The bonus room above the garage provides flexible space—perfect for a home office, guest accommodations, or a hobby or recreation room. Step outside to the screened-in patio, complete with a ceiling fan, offering a relaxing outdoor retreat overlooking a tree-lined green space. It's an ideal spot for morning coffee, evening unwinding, or hosting friends. Located in Fairfield Harbour, this home provides access to an incredible array of amenities, including water access, tennis courts, a golf course, and more—offering the lifestyle you've been searching for.

Monthly Payment Calculator


[Hive MLS] logoThe data relating to real estate on this web site comes in part from the Internet Data Exchange program of Hive MLS LLC, and is updated as of 2026-10-06T11:39:26.877. All information is deemed reliable but not guaranteed and should be independently verified. All properties are subject to prior sale, change, or withdrawal. Neither listing broker(s) nor Intracoastal Realty shall be responsible for any typographical errors, misinformation, or misprints, and shall be held totally harmless from any damages arising from reliance upon these data. © 2026 Hive MLS LLC
www.explorewilmingtonhomes.com/homes/165163247
Print Image

1230 Petite Terre Court New Bern, NC 28560

  • Price: $345,900
  • Status: Closed
  • On Site: 471 Days
  • Updated: 39 min ago
  • MLS #: 100515037
3
Beds
2
Baths
0
½ Baths
0.31
Acres
1,875
SQFT
$0
$/SQFT
2025
Built
Neighborhood:
Fairfield Harbour
County:
Craven
Area:
New Bern
Elementary School:
Bridgeton
Middle School:
West Craven
High School:
West Craven
Property Description
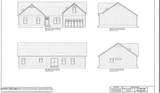
Welcome to this thoughtfully crafted Southport Floor Plan with a spacious bonus room over the garage, built by Treweek Construction Inc. and nestled within the gated, waterfront community of Fairfield Harbour. This open-concept home offers 3 generous bedrooms designed for comfortable everyday living and easy entertaining. The primary suite features an en-suite bath with dual vanities and a walk-in closet, while both bathrooms showcase modern fixtures and stylish finishes. Throughout the home, you'll find luxury vinyl plank flooring for durability and beauty, granite countertops in the kitchen and bathrooms, and high-quality stainless steel appliances that elevate both form and function. The bonus room above the garage provides flexible space—perfect for a home office, guest accommodations, or a hobby or recreation room. Step outside to the screened-in patio, complete with a ceiling fan, offering a relaxing outdoor retreat overlooking a tree-lined green space. It's an ideal spot for morning coffee, evening unwinding, or hosting friends. Located in Fairfield Harbour, this home provides access to an incredible array of amenities, including water access, tennis courts, a golf course, and more—offering the lifestyle you've been searching for.
Exterior Features

Attached Garage YN Yes Carport Spaces 0 Construction Materials Vinyl Siding Exterior Finish Vinyl Siding Fencing None Foundation Details RaisedSlab Garage YN Yes Parking Features Paved Parking Total 2 Patio And Porch Features CoveredPatioPorch Roof Architectural Shingle Structure Type Wood Frame View See Remarks

Interior Features

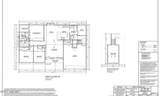
Building Area Total 1875 Cooling Heat Pump Dining Room Type Combination Fireplace Features None Fireplace YN No Flooring LVT/LVPCarpetTile Heating Heat PumpElectric Heating System Fuel Source Electric Heating YN Yes Interior Features Walk-in Closet(s)High CeilingsMud RoomKitchen IslandCeiling Fan(s)Walk-In Closet(s) Laundry Features Laundry Room Levels One and One Half Rooms Living Room Bedroom 2 Bedroom 3 Master Bedroom Fnshd Room over Garage Other Laundry Office Rooms Total 8 Water Heater Electric

Property Features

Association Amenities Waterfront CommunityBoat DockClubhouseCommunity PoolDog ParkGatedGolf CourseMaintenance Common AreasMaintenance RoadsPickleballRampStreet LightsTennis Court(s) Association Fee 1395 Association YN Yes Cobra Zone YN No Electric Provider Tideland Electric Frontage Type See Remarks In City Limits YN No Island Or Mainland Mainland Listing Terms CashConventionalFHAVA Loan Lot Features Cul-De-SacWater Access Comm Lot Number 18 New Construction YN Yes Property Sub Type Single Family Residence Road Frontage Type Private RoadMaintained Secondary Subdivision N/A Sewer Provider Community SewerCarolina Water Service Inc Special Listing Conditions Standard Tax Amount 71.38 Tax Year 2024 Trash Provider Craven County Utilities Sewer ConnectedWater Connected Water Provider Carolina Water Service Inc Water Source Community Water Waterfront Features Water Access Comm Waterfront YN No Zoning Residential

Listing information © 2026 Hive MLS
Listing courtesy of Wallace Realty Group of COLDWELL BANKER SEA COAST ADVANTAGE: 252-444-3333.


[Hive MLS] logoThe data relating to real estate on this web site comes in part from the Internet Data Exchange program of Hive MLS LLC, and is updated as of 2026-10-06T11:39:26.877. All information is deemed reliable but not guaranteed and should be independently verified. All properties are subject to prior sale, change, or withdrawal. Neither listing broker(s) nor Intracoastal Realty shall be responsible for any typographical errors, misinformation, or misprints, and shall be held totally harmless from any damages arising from reliance upon these data. © 2026 Hive MLS LLC
 
https://bt-photos.global.ssl.fastly.net/ncreg/1280_boomver_2_100515037-1.jpg https://bt-photos.global.ssl.fastly.net/ncreg/1280_boomver_2_100515037-1.jpg https://bt-photos.global.ssl.fastly.net/ncreg/1280_boomver_2_100515037-1.jpg
Logo
Intracoastal Realty
1650 Military Cutoff Rd
Wilmington NC, 28403