




Description
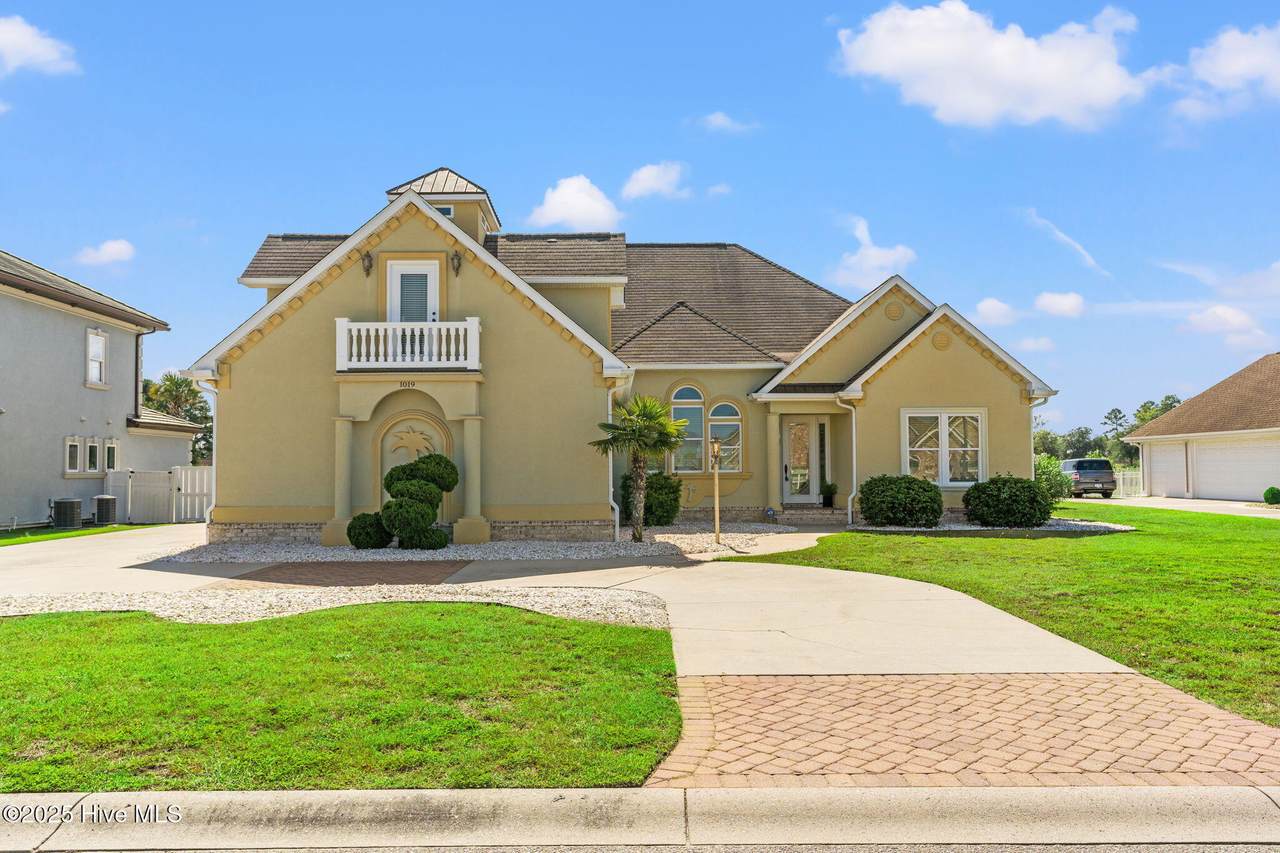
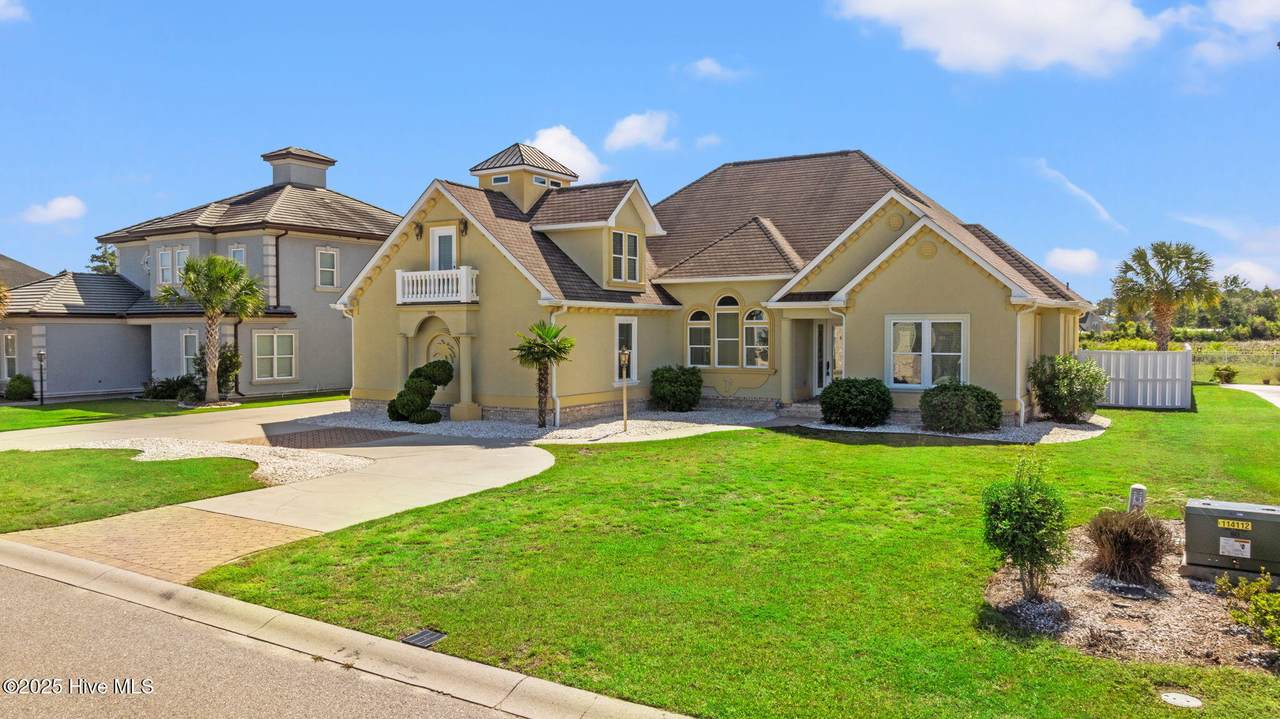
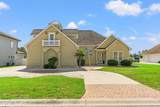
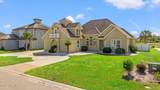
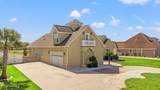
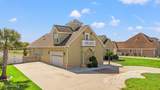
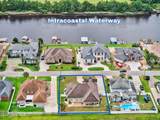
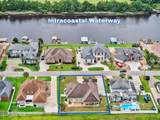
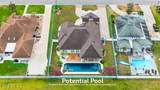
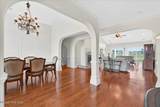
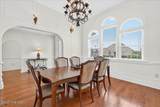
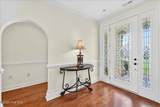
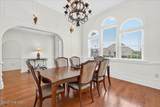
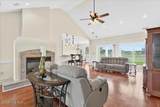
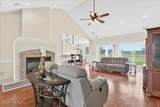
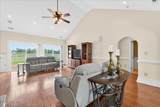
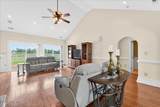
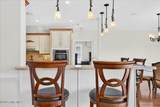
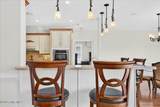
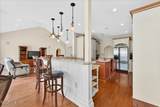
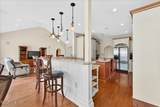
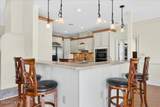
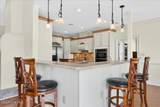
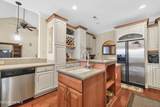
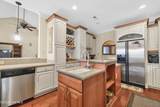
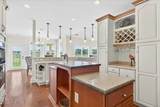
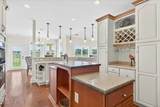
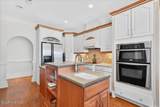
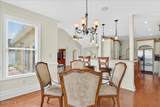
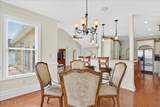
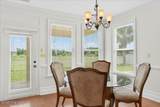
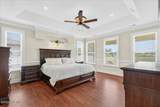
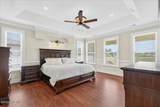
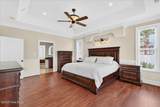
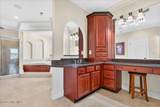
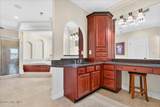
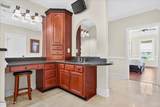
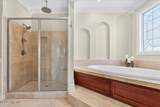
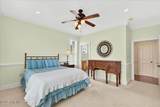
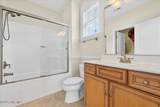
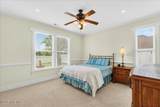
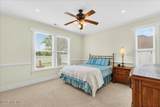
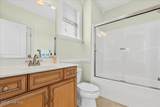
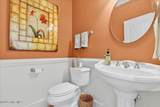
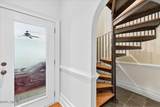
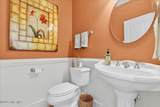
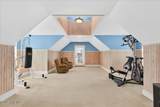
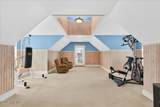
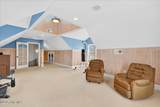
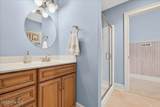
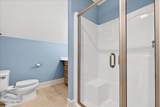
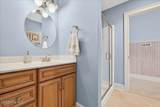
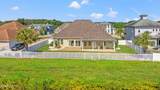
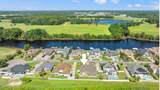
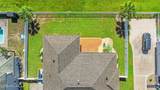
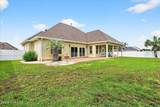
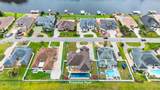
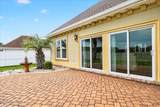
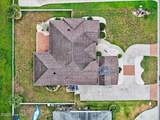
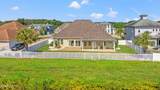
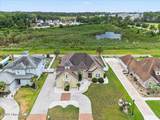
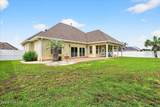
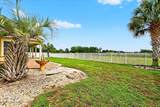
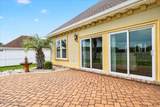
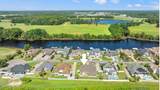
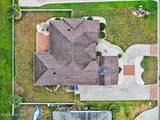
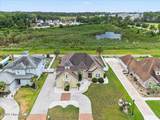
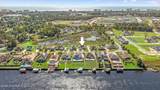
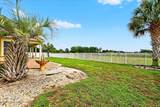
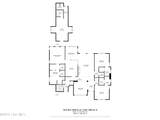
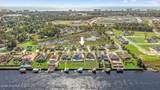
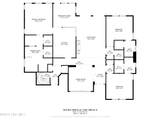
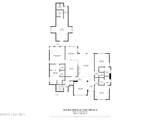
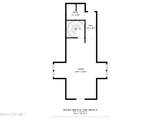
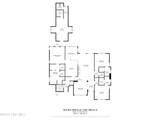
Luxury Living Redefined — Custom Home with Private Wildlife Views and Premier Location offering a 1 year Home Warranty! Discover elevated coastal living in this extraordinary custom-built residence, ideally located just steps from the Intracoastal Waterway and a short golf cart ride to the beautiful beaches of North Myrtle Beach and Main Street's charming shops and dining. Thoughtfully designed with elegance and function in mind, this one-of-a-kind home offers exceptional privacy, luxury finishes, and a seamless blend of indoor and outdoor living. Featuring 4 bedrooms, 4.5 baths, this home offers generous living space across a predominantly single-level floor plan. Each guest bedroom is equipped with its own private en-suite bath, creating a luxurious retreat for family and guests alike. The gourmet kitchen is a true showpiece, outfitted with custom cabinetry, a double oven, dual sinks including a prep sink, and high-end finishes throughout—perfect for entertaining or everyday indulgence. The open-concept design flows effortlessly into the living and dining areas, all overlooking a serene backyard sanctuary with peaceful wildlife views and no rear neighbors. Additional Features Include: - Ideal backyard layout with ample room for a private pool - Central vacuum system - Generous bonus room for flexible living or workspace - Premium construction with no expense spared - Rare opportunity for long-term equity in a coveted community Located in a private, golf-cart-friendly neighborhood, this remarkable home captures the best of luxury, location, and lifestyle. A true sanctuary—crafted for those who appreciate the finer things.
-
4BEDS
-
0.29ACRES
-
4BATHS
-
11/2 BATHS
-
3,265SQFT
-
$225$/SQFT
School Information
Description
Luxury Living Redefined — Custom Home with Private Wildlife Views and Premier Location offering a 1 year Home Warranty! Discover elevated coastal living in this extraordinary custom-built residence, ideally located just steps from the Intracoastal Waterway and a short golf cart ride to the beautiful beaches of North Myrtle Beach and Main Street's charming shops and dining. Thoughtfully designed with elegance and function in mind, this one-of-a-kind home offers exceptional privacy, luxury finishes, and a seamless blend of indoor and outdoor living. Featuring 4 bedrooms, 4.5 baths, this home offers generous living space across a predominantly single-level floor plan. Each guest bedroom is equipped with its own private en-suite bath, creating a luxurious retreat for family and guests alike. The gourmet kitchen is a true showpiece, outfitted with custom cabinetry, a double oven, dual sinks including a prep sink, and high-end finishes throughout—perfect for entertaining or everyday indulgence. The open-concept design flows effortlessly into the living and dining areas, all overlooking a serene backyard sanctuary with peaceful wildlife views and no rear neighbors. Additional Features Include: - Ideal backyard layout with ample room for a private pool - Central vacuum system - Generous bonus room for flexible living or workspace - Premium construction with no expense spared - Rare opportunity for long-term equity in a coveted community Located in a private, golf-cart-friendly neighborhood, this remarkable home captures the best of luxury, location, and lifestyle. A true sanctuary—crafted for those who appreciate the finer things.
 The data relating to real estate on this web site comes in part from the Internet Data Exchange program of Hive MLS LLC, and is updated as of 2026-10-06T11:39:26.877. All information is deemed reliable but not guaranteed and should be independently verified. All properties are subject to prior sale, change, or withdrawal. Neither listing broker(s) nor Intracoastal Realty shall be responsible for any typographical errors, misinformation, or misprints, and shall be held totally harmless from any damages arising from reliance upon these data. © 2026 Hive MLS LLC